

23 Staircase Storage Cabinet Ideas for a Tidy, Beautiful Hallway in 2026
Staircase storage cabinet ideas are the smartest way to turn the awkward space under your stairs into proper, hidden storage. Unlike open shelves, cabinets keep clutter, dust, and visual noise behind closed doors, so your hallway looks calm even when life is busy. From fitted Shaker cupboards to sleek handleless designs, wine cabinets, and shoe storage, there is a cabinet style for every home and budget. Below are 23 staircase storage cabinet ideas to inspire your own under-stair transformation, so save the styles you love and start measuring.
Fitted Cabinet Styles for Under the Stairs
1. Floor-to-Ceiling Under-Stair Cabinets
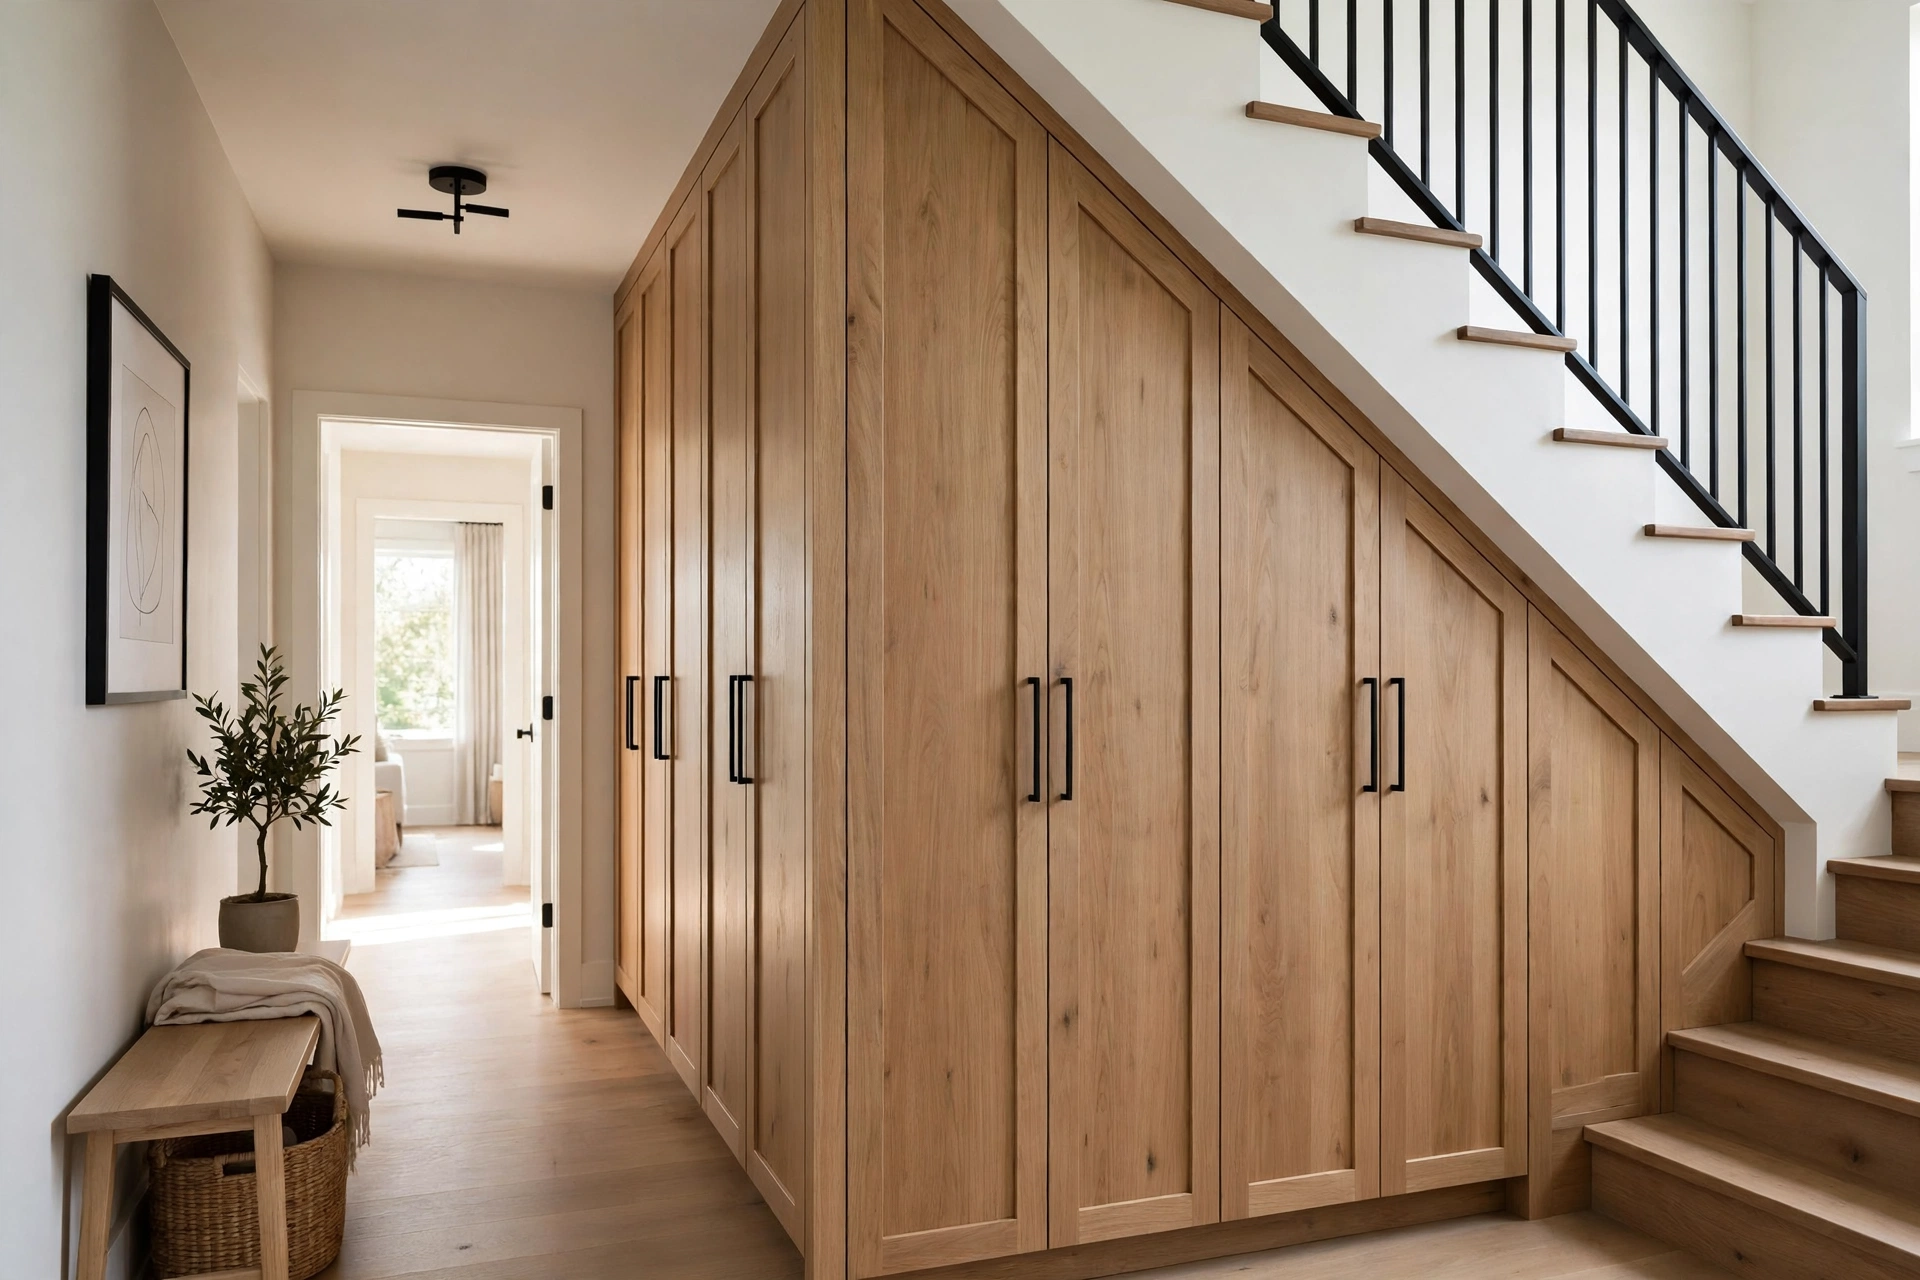
Floor-to-ceiling cabinets under the stairs use every inch of the awkward triangle, from the floor right up to the sloping ceiling. Tall doors hide coats, cleaning equipment, and seasonal boxes, while the fitted look makes the hallway feel architecturally finished rather than improvised. Because the cabinetry follows the exact angle of the stairs, no space is left as a dust-collecting gap. Tip: ask the maker to add interior lighting, since tall, deep cabinets get dark quickly.
Floor-to-ceiling units need careful measuring at three points along the slope, because ceilings and stair angles are rarely perfectly straight. Allow a small scribe gap of a few millimetres so the maker can trim filler strips on site for a flush fit. Inside, use the highest sections only for light, rarely used items, since reaching overhead on a staircase landing is awkward and potentially unsafe.
2. Flat-Panel Handleless Under-Stair Cabinets
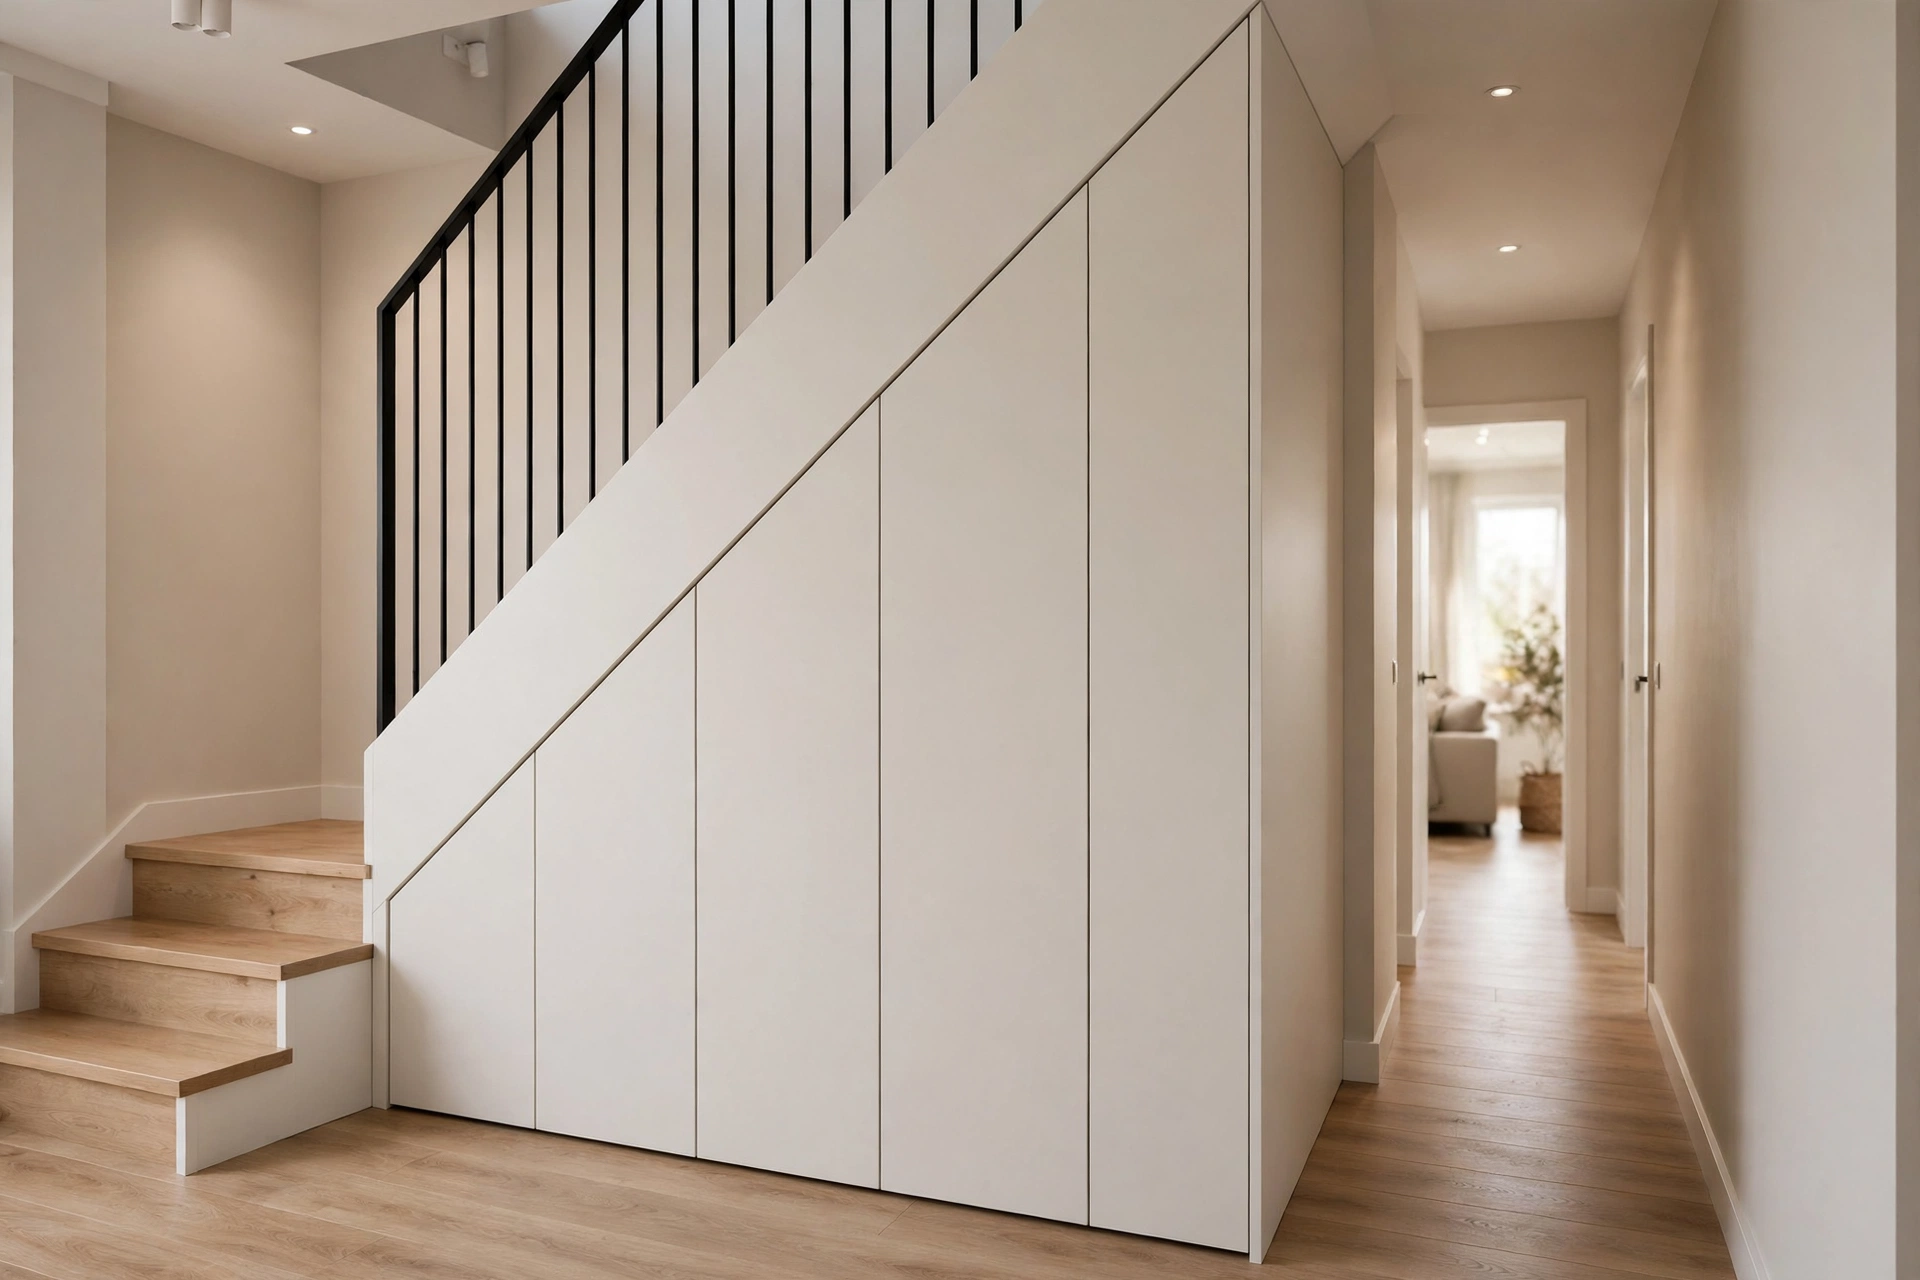
Handleless flat-panel cabinets give under-stair storage a sleek, modern look, with push-to-open doors and clean lines that blend into the wall. Without handles to catch on bags or coats, they suit narrow hallways where every inch of walkway matters. The flat fronts also make small spaces feel calmer, since there is no visual clutter. Tip: choose a matte finish to hide fingerprints, especially if children use the cabinets daily.
Push-to-open mechanisms work best on doors under about 120 centimetres tall, since taller doors can flex and fail to catch evenly. Choose soft-close hinges as well, so a firm push does not send the door rebounding open. Wipe matte fronts with a damp microfibre cloth rather than abrasive cleaners, which dull the finish and show every scuff in a busy hallway.
3. Shaker-Style Under-Stair Cabinets
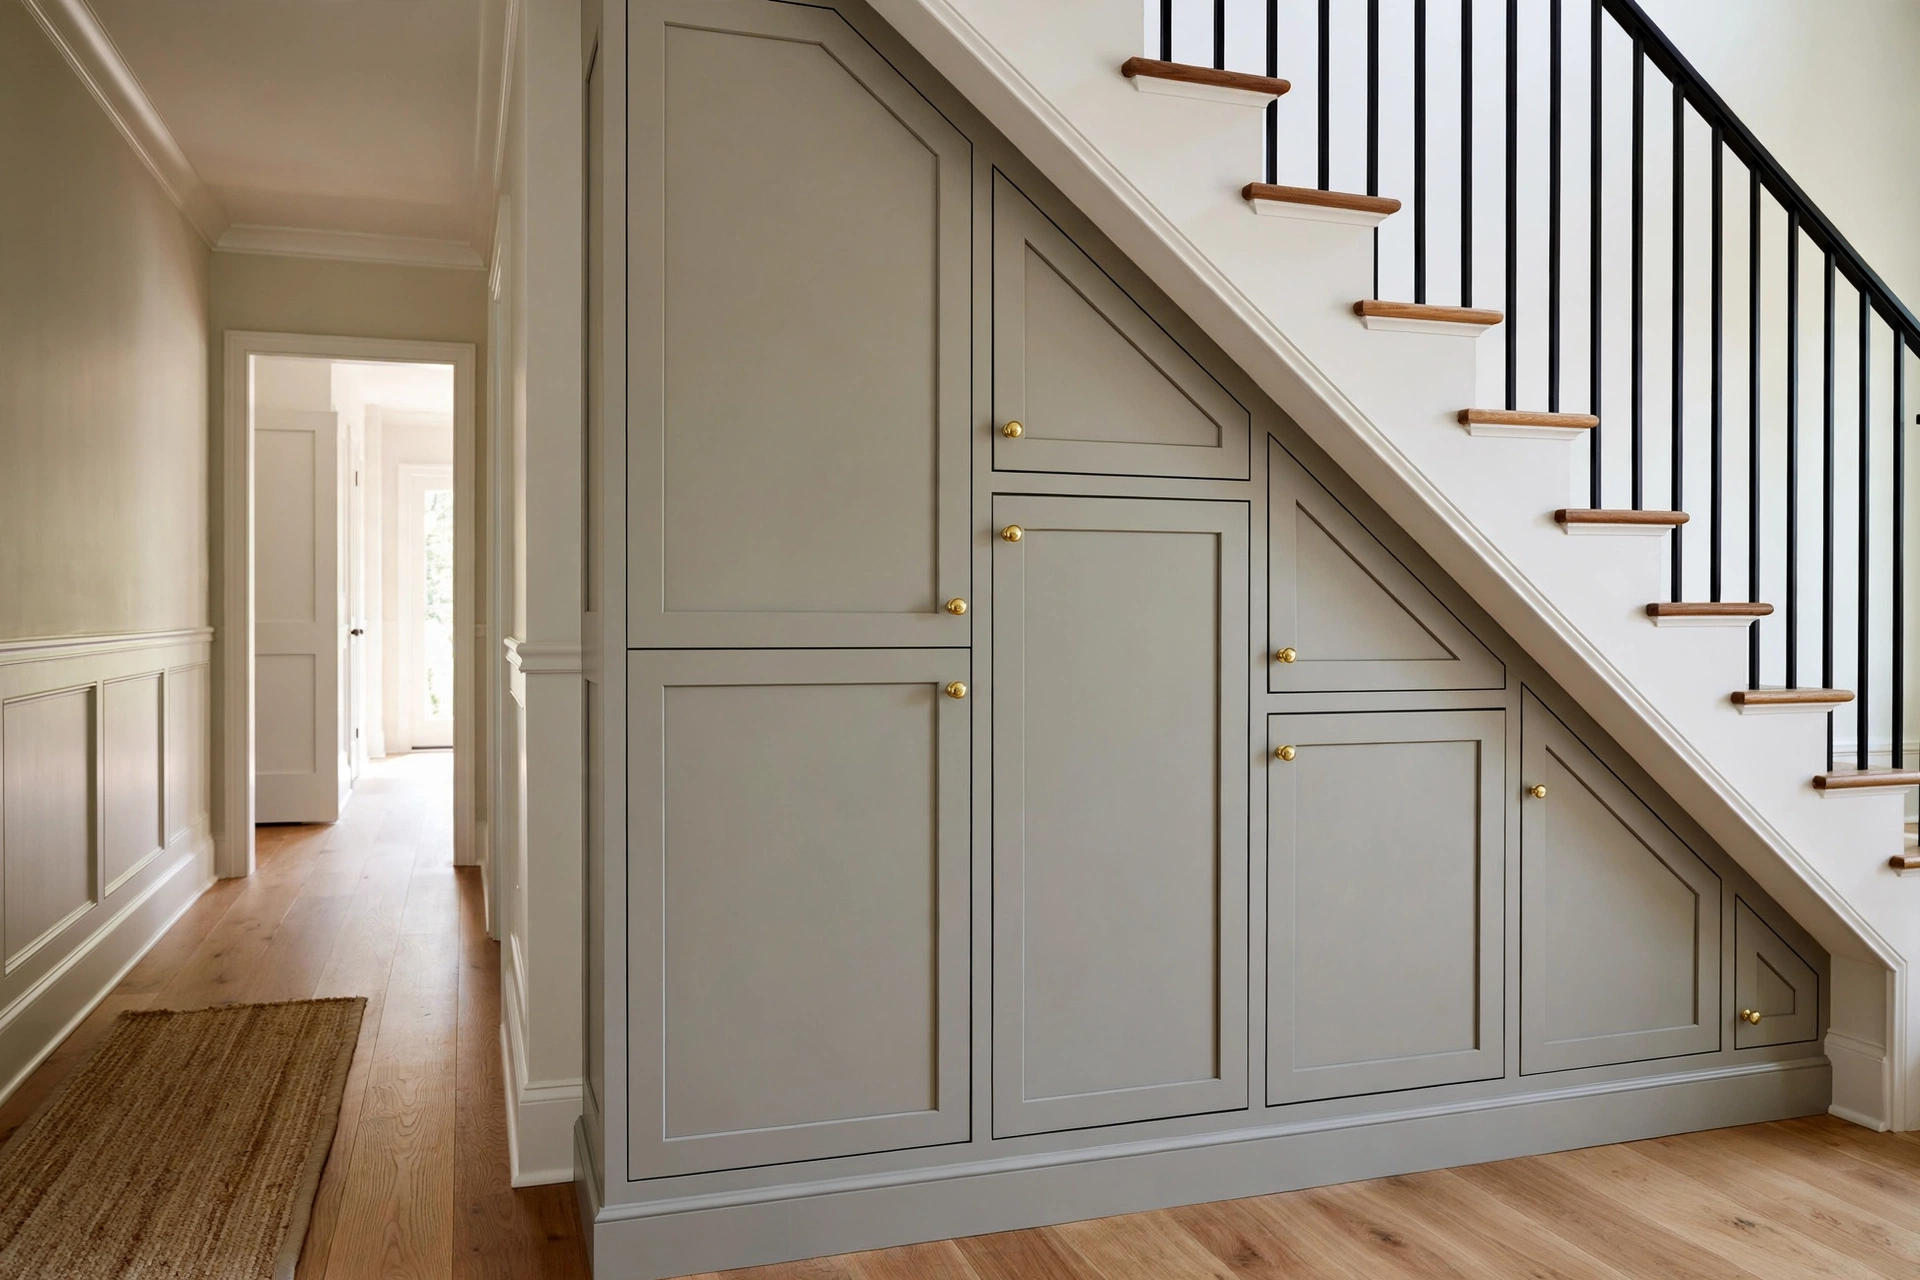
Shaker-style cabinets bring timeless, cottage-friendly character to under-stair storage, with simple framed doors that suit traditional and farmhouse homes. The unfussy design works with almost any hallway colour, from soft whites to deep greens, and it ages gracefully as trends change. Tip: pair Shaker doors with classic cup pulls or wooden knobs, and paint the cabinets the same colour as your woodwork for a built-in look.
Shaker doors suit a painted finish in hard-wearing satin or eggshell, which resists scuffs better than flat matt paint in a hallway. Match the door colour to the skirting and architrave for a fitted look, or go one shade darker for a furniture-like feature. Standard cup pulls need about 10 centimetres of clearance, so check they will not catch on coats or bags in narrow passages.
4. Under-Stair Cabinets With Open Shelves
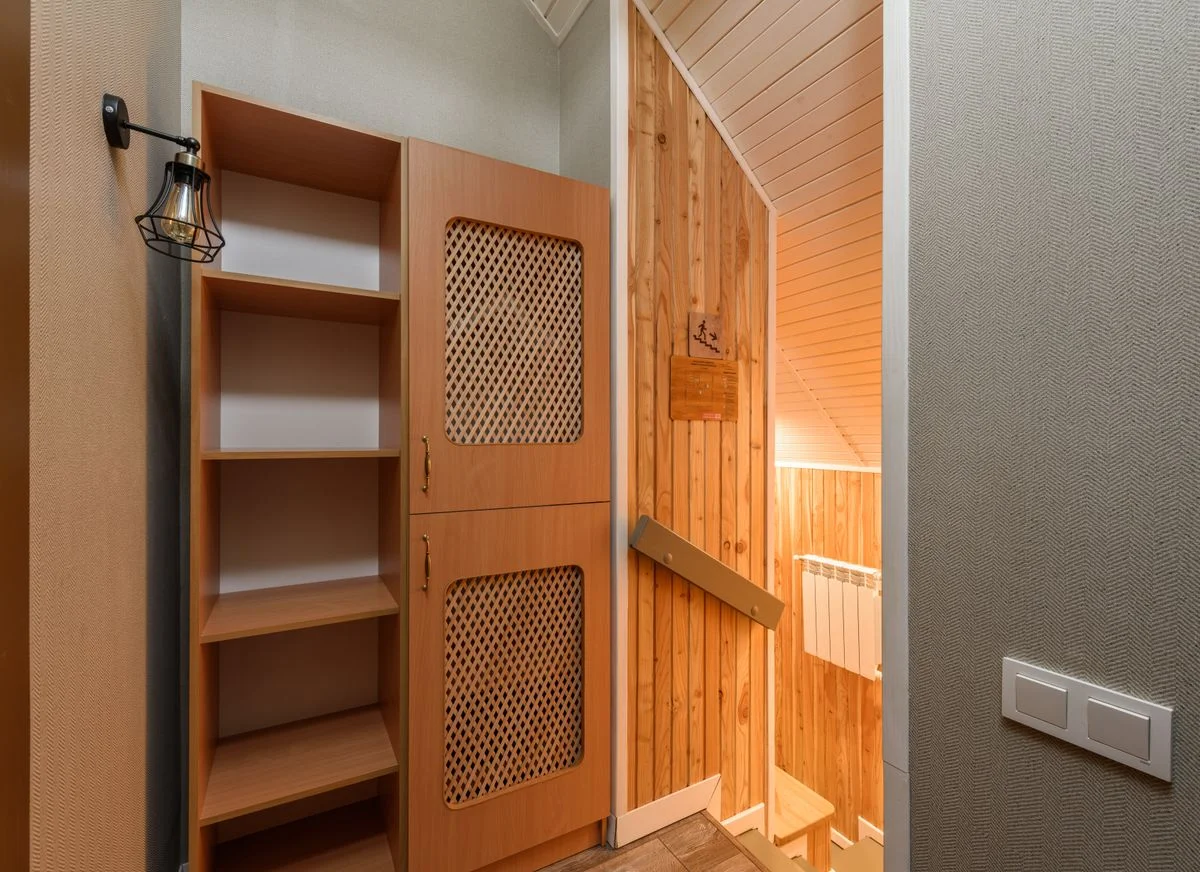
Combining under-stair cabinets with open shelving gives you the best of both worlds: closed doors hide clutter, while open shelves display books, plants, and favourite objects. The mix also breaks up a long run of cabinet doors, which can otherwise look like a solid wall. Place open shelves at eye level and closed cabinets low down for heavy or messy items. Tip: keep open shelves lightly filled, since crowded shelves undo the tidy effect of the cabinets.
Plan the split so roughly two-thirds of the run is closed and one-third is open, which hides clutter while still giving display space. Open niches work best at eye level, between 120 and 160 centimetres from the floor, where books and plants are easy to reach and admire. Keep the back of each open niche painted a slightly darker shade if you want displayed objects to stand out against the cabinetry.
5. Sloped-Top Custom Cabinets Following the Stair Angle
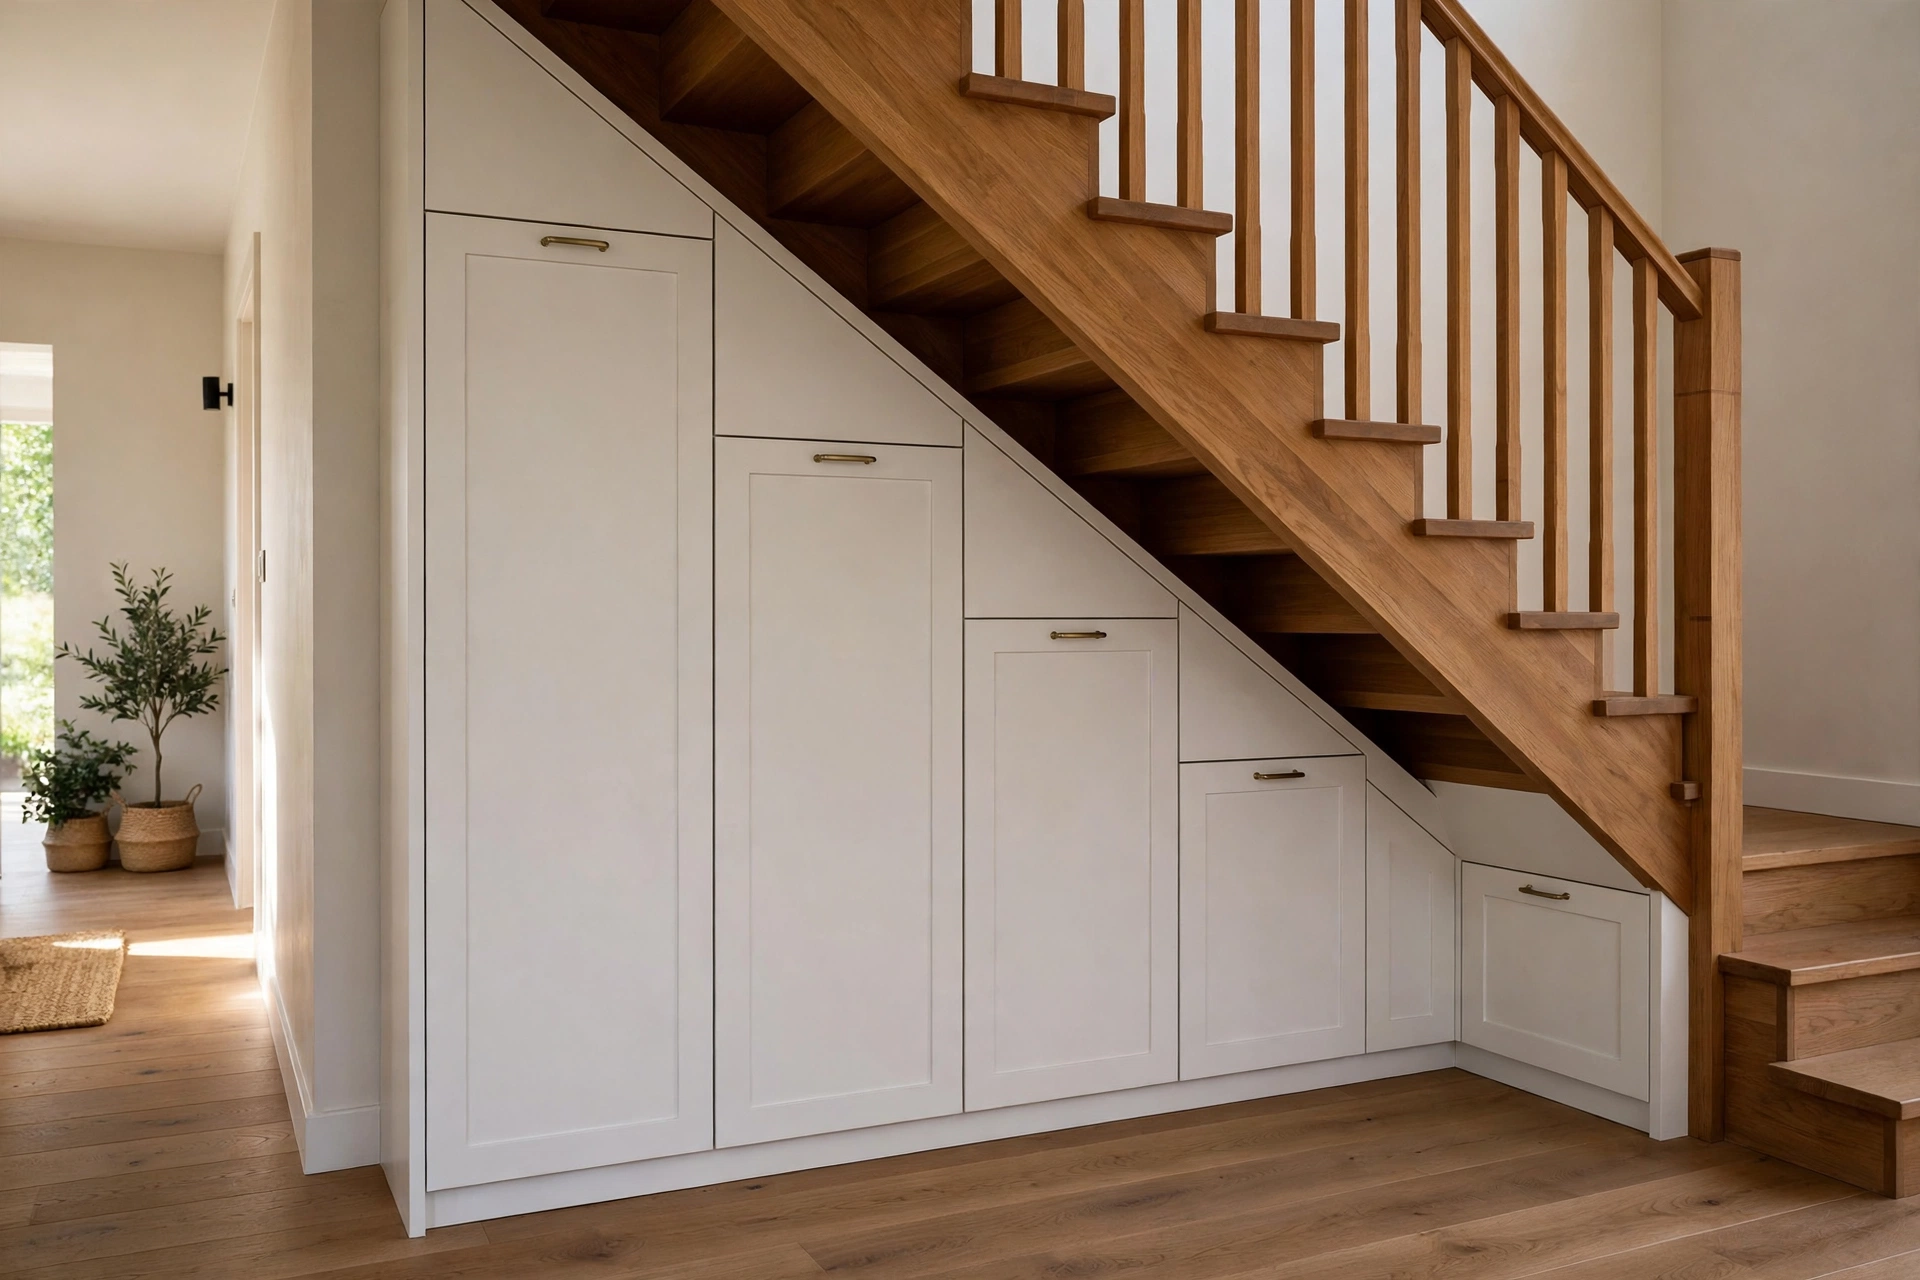
Cabinets with sloped, angled tops are cut to follow the exact pitch of your staircase, so there is no wasted gap above the doors and no awkward filler panel. This bespoke detail is what makes fitted under-stair cabinetry look professional rather than improvised. The angled top also creates a natural stepped silhouette that suits the hallway. Tip: have the maker template the slope on site rather than working from rough measurements, since stair angles vary more than people expect.
On-site templating matters because stair pitches vary by several degrees even within one flight, and a factory-cut angle based on a single measurement often leaves a visible gap. Ask the maker to template with a plywood pattern or a digital angle finder at both ends of the run. Budget extra time for this step, since a precise slope fit is what separates bespoke cabinetry from flat-pack boxes squeezed under stairs.
6. Two-Tone Under-Stair Cabinets
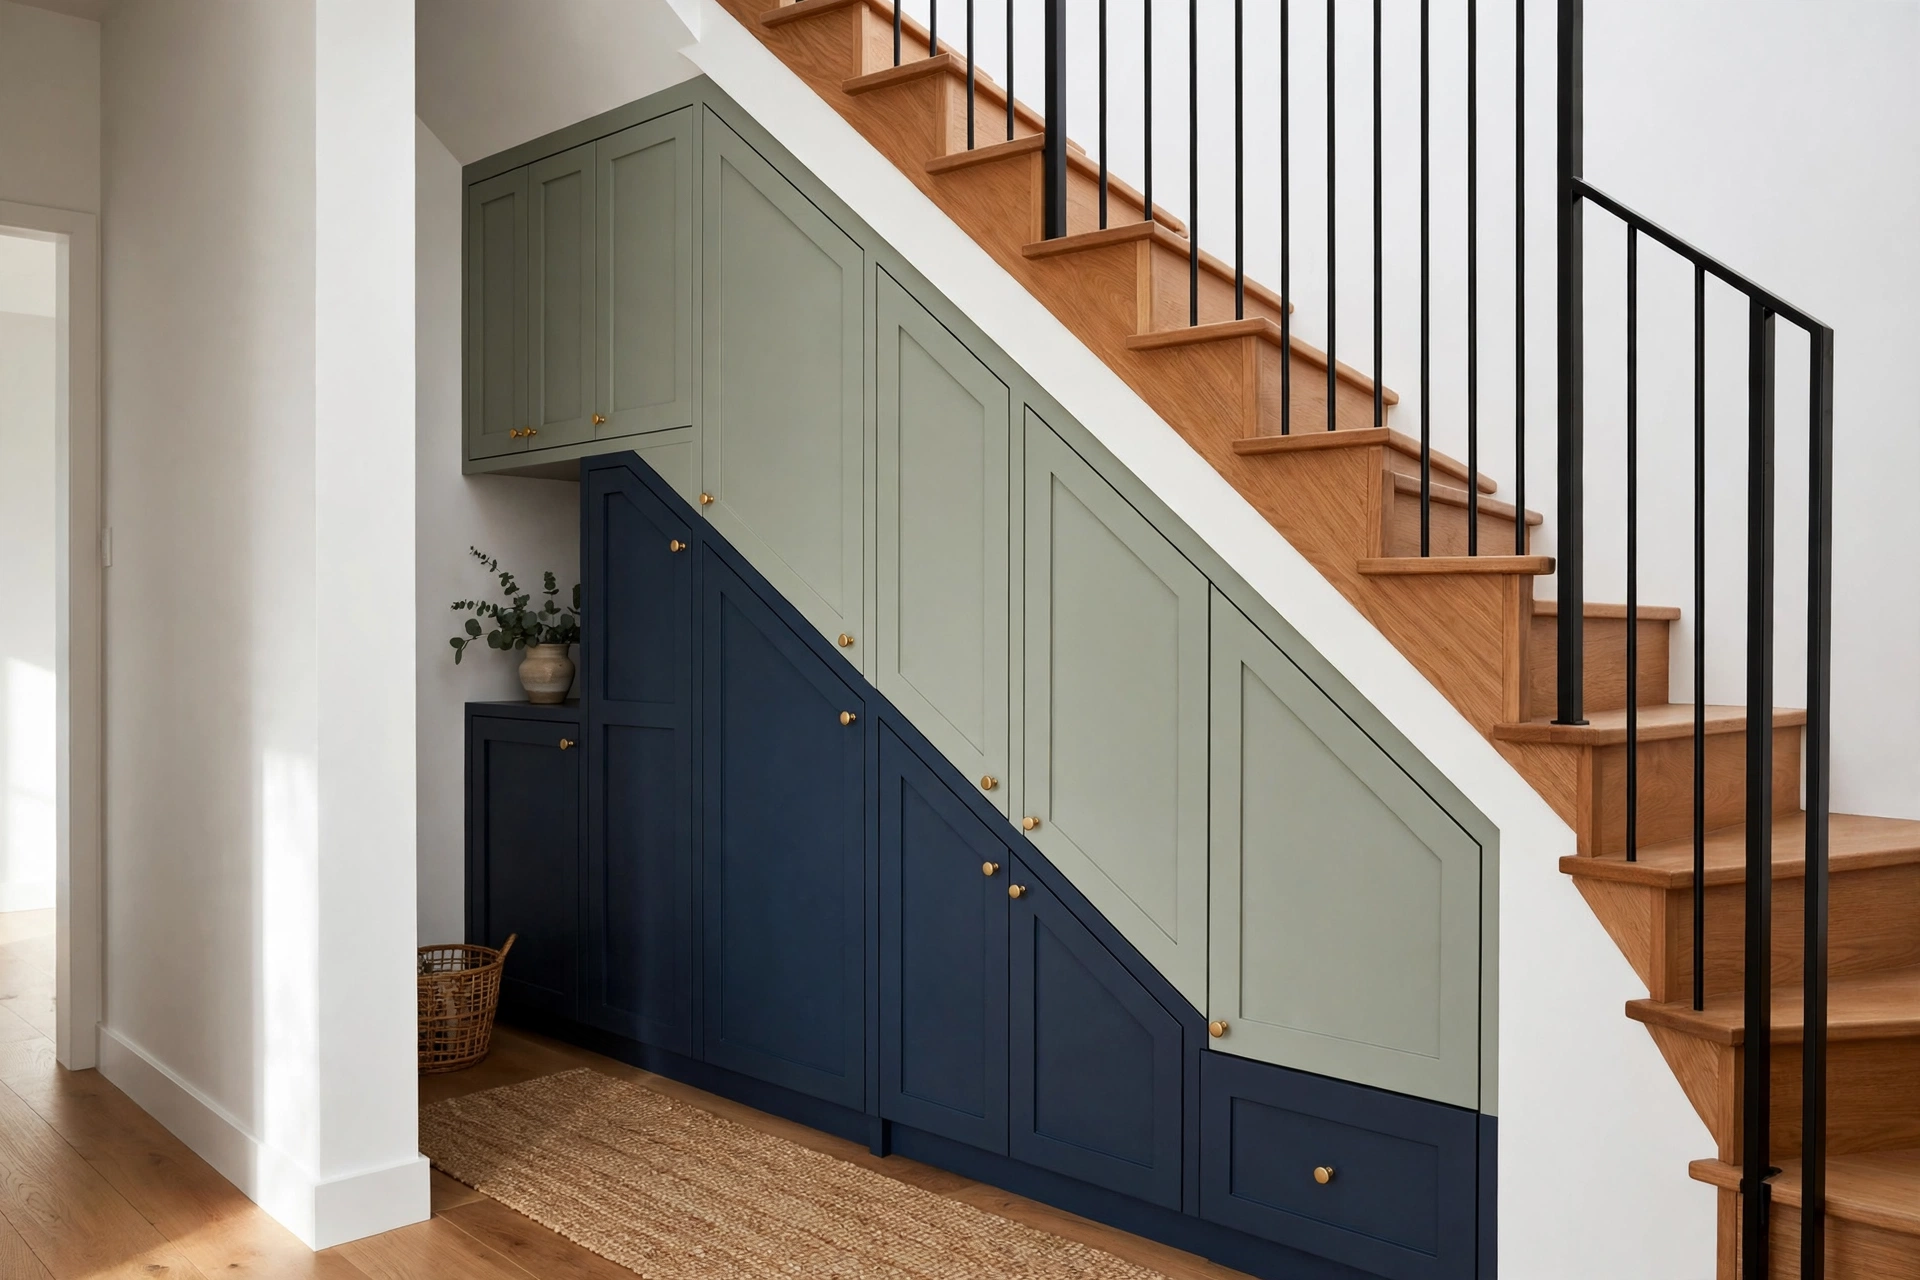
Two-tone under-stair cabinets use one colour for the main doors and a contrasting shade for a bench, open shelf, or feature section, adding personality without overwhelming a small hallway. A dark base with lighter uppers, for example, grounds the space while keeping it bright. Tip: keep the bolder colour to a small area, such as the bench or one open niche, so the hallway still feels calm.
Two-tone schemes work when the colours share the same undertone, for example warm white with sage green, or soft grey with navy, rather than clashing warm and cool shades. Use the darker colour low down, where scuffs show less, and the lighter colour above to keep the hallway bright. Test both colours on large swatches in hallway light before committing, since artificial light changes paint dramatically.
Cabinet Colours and Everyday Uses
7. White Under-Stair Cabinets for Small Halls
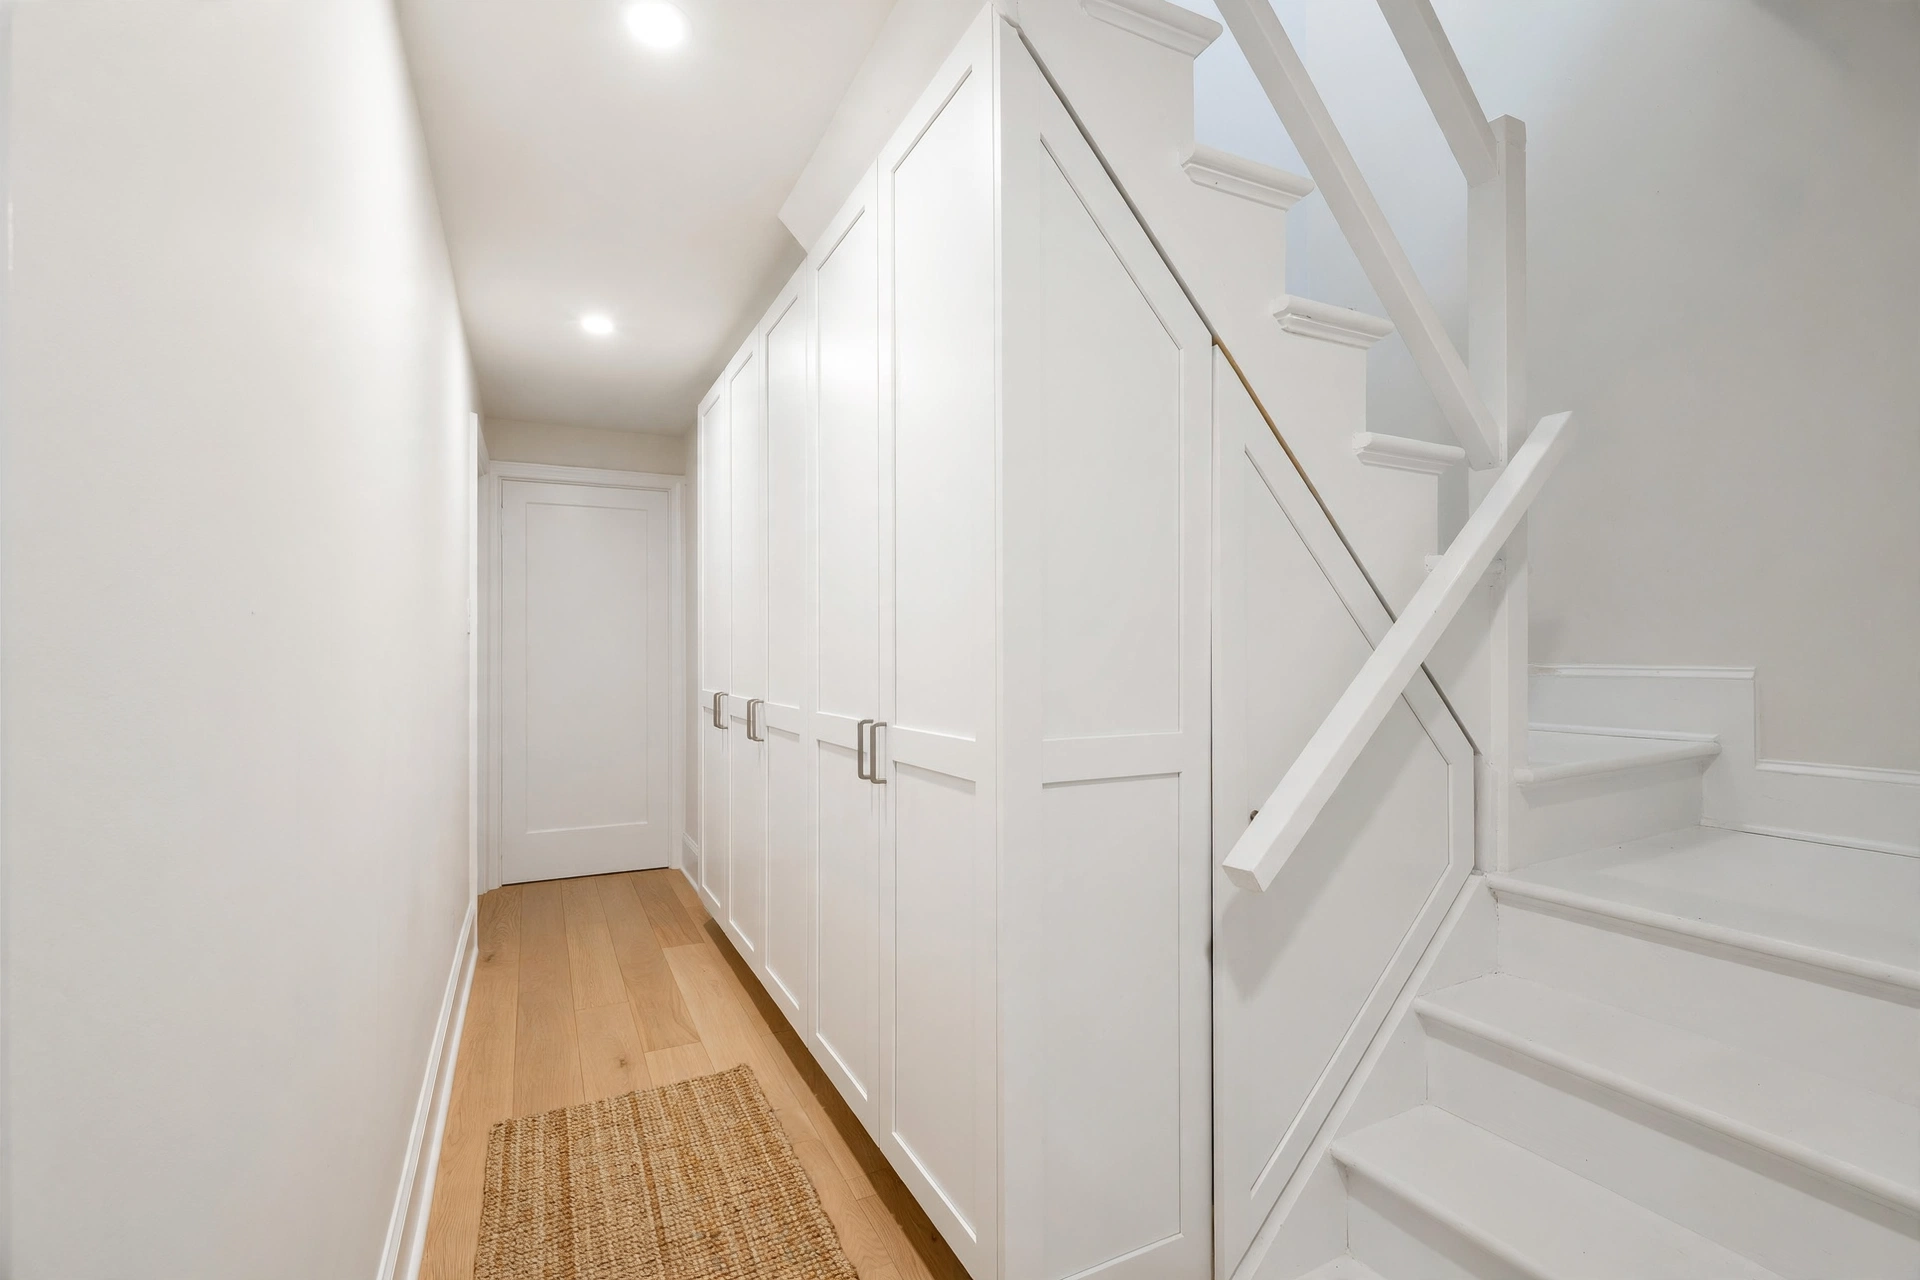
White under-stair cabinets brighten narrow, dark hallways by reflecting light and blending into pale walls, making the space feel larger than it is. They suit modern, coastal, and Scandinavian homes, and they provide a neutral backdrop for colourful baskets, rugs, and artwork. Tip: choose a wipe-clean painted finish rather than raw wood, since hallway cabinets take knocks from shoes, bags, and vacuum cleaners.
White cabinets show dust and scuffs more than darker colours, so choose a durable, wipe-clean finish and keep a small touch-up pen for chips from shoes and vacuum cleaners. Pair white units with a contrasting floor or a coloured rug so the hallway does not feel washed out. If the hall gets little natural light, add a warm LED strip above the cabinets to stop the white looking cold or clinical.
8. Dark Wood Under-Stair Cabinets
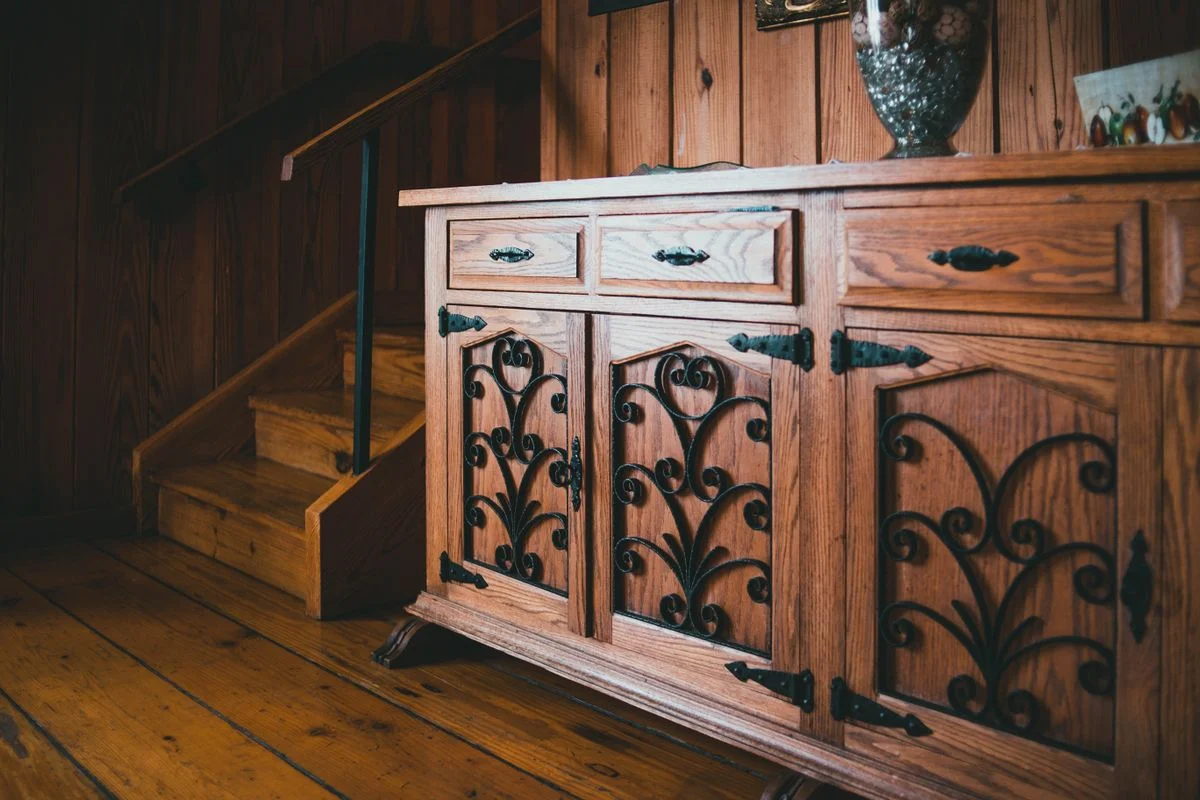
Dark wood under-stair cabinets add warmth and drama, turning the staircase wall into a rich, furniture-like feature. Walnut, stained oak, or dark-painted timber suits period homes and rooms with wooden floors, creating a sense of craftsmanship. Tip: balance dark cabinets with light walls and good lighting, so the hallway does not feel gloomy, and use brass or black hardware to complete the look.
Dark wood needs good lighting to avoid a gloomy hallway, so plan an overhead light plus a small LED strip inside at least one cabinet. Walnut veneer offers the richest look for less than solid walnut, but it needs gentle cleaning and protection from damp shoes. Use black or brushed brass handles for a cohesive finish, and avoid mixing too many metal tones in one small space.
9. Under-Stair Shoe Cabinets
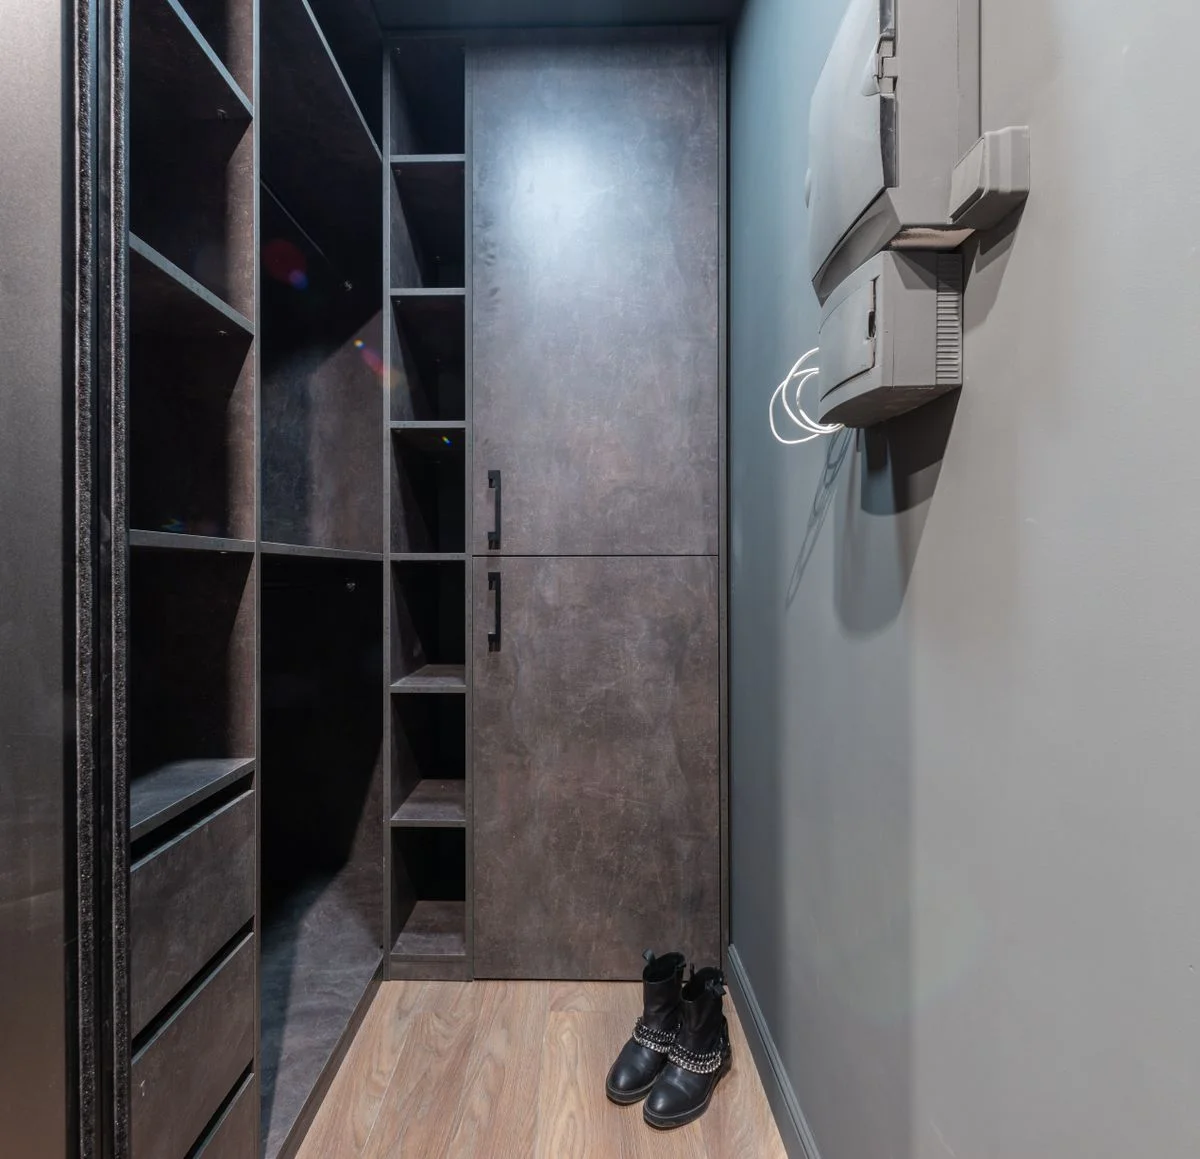
Under-stair shoe cabinets keep footwear hidden, ventilated, and sorted, with tilted shelves or pull-out racks that hold pairs neatly without scuffing. A cabinet near the front door ends the daily shoe pile, and closed doors keep smells and dust contained. Tip: allow one tall section for boots, and add a small vent or slatted back panel so damp shoes can dry between wears.
Tilted shoe shelves should angle at about 30 degrees so shoes stay put without sliding forward, with a small lip or rail at the front edge. Allow 20 centimetres of vertical space per shelf for trainers and 35 centimetres for boots, and leave a gap at the back of each shelf for air to circulate. A removable drip tray on the lowest shelf makes winter cleaning far easier.
10. Under-Stair Coat and Entry Cabinets
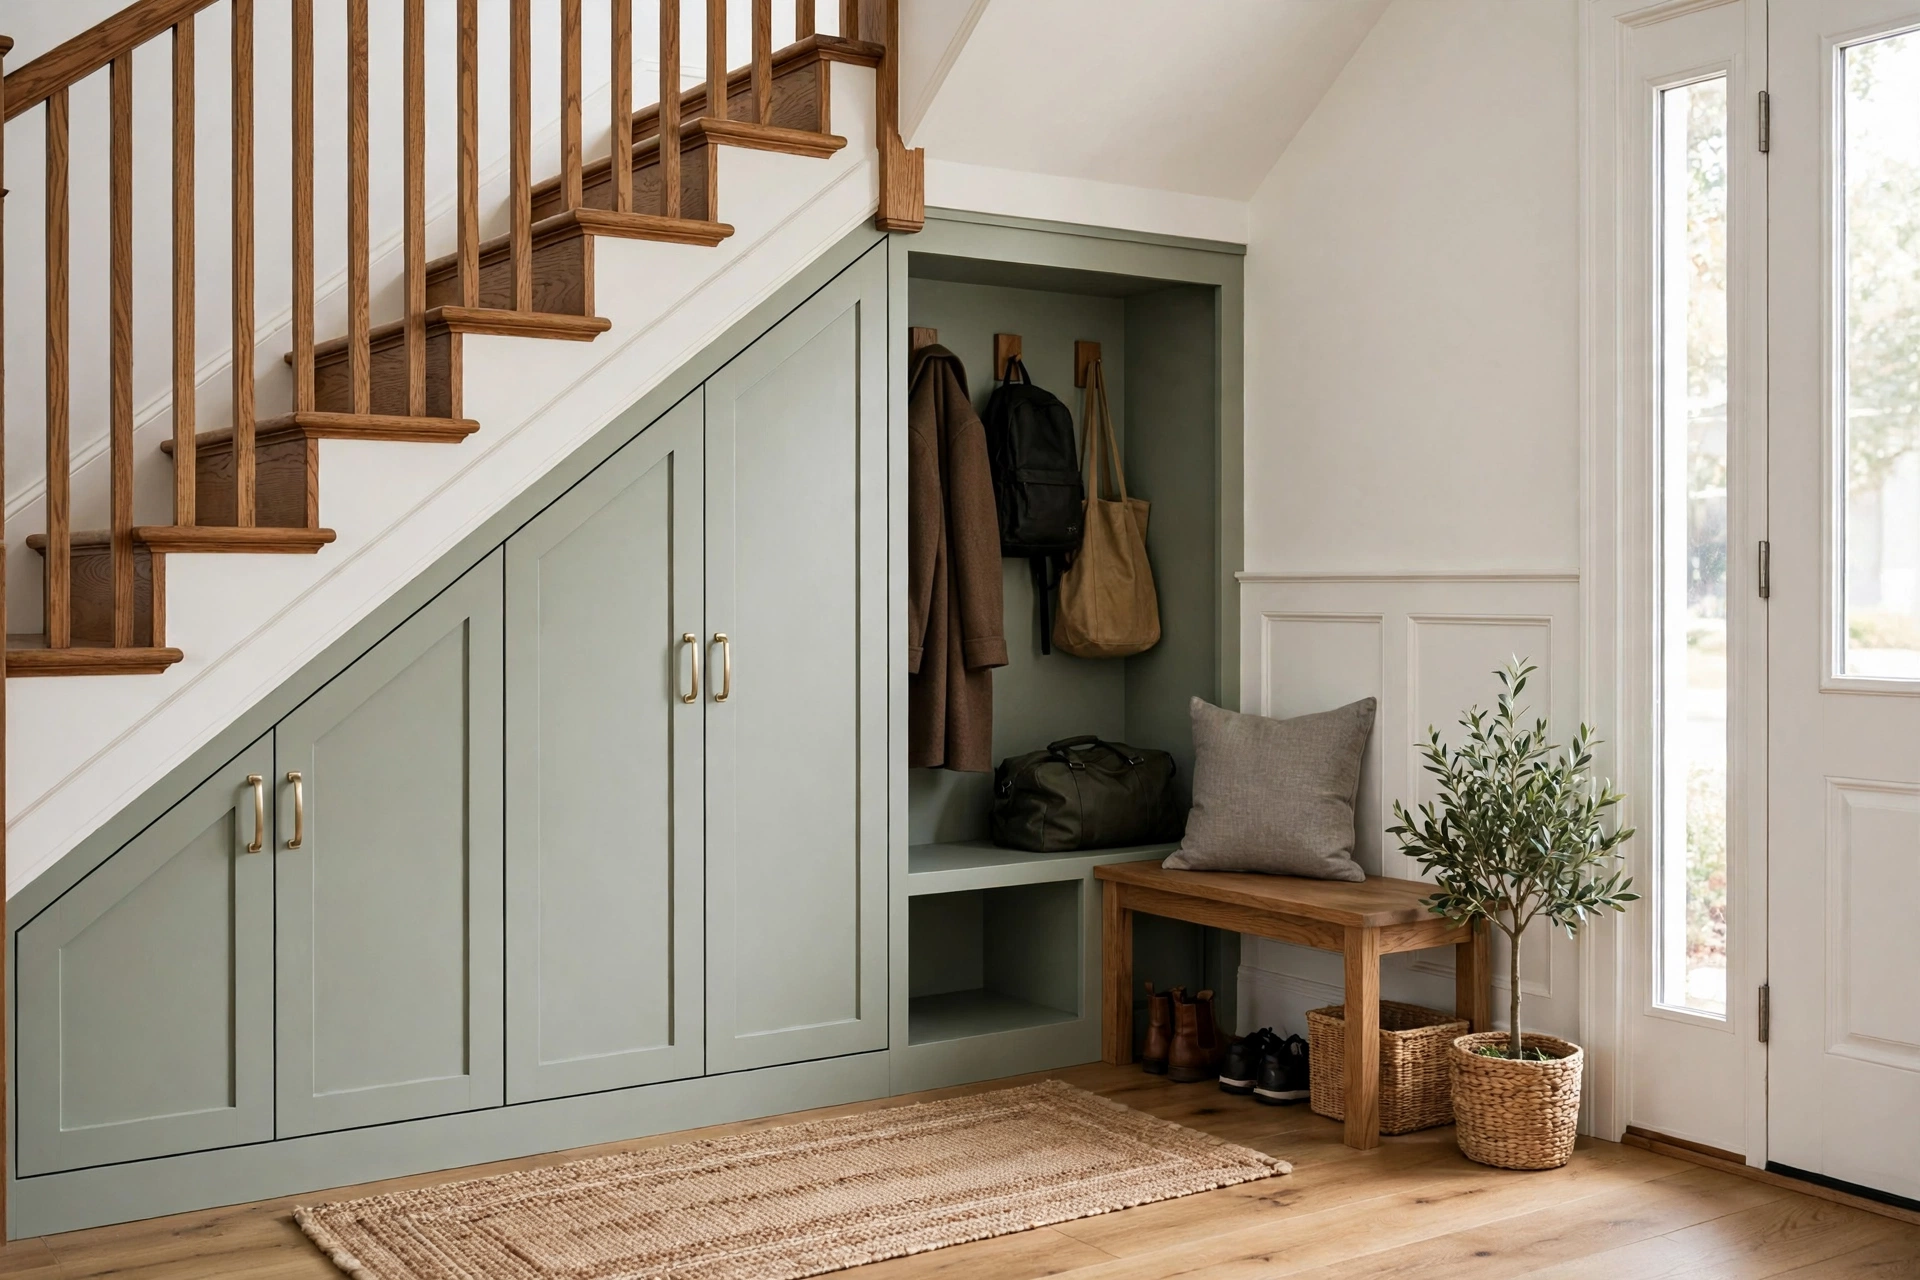
Under-stair coat cabinets turn the hallway into a proper cloakroom, with hooks for coats, a shelf for hats, and a drawer or basket for gloves and keys. Closed doors keep the hallway looking tidy even when coats pile up in winter, and children can learn to hang their own things in one place. Tip: fit double hooks so each person gets a coat hook plus a bag hook, and leave the tallest section for long winter coats.
For a family cloakroom, allow one double hook per person plus one spare, and a shelf depth of about 30 centimetres for hats and bags. A small drawer or lidded basket for gloves, scarves, and keys stops the shelf becoming a dumping ground. Hang the lowest hooks at child height, around 100 centimetres, so children can hang their own coats without help.
11. Under-Stair Pantry Cabinets
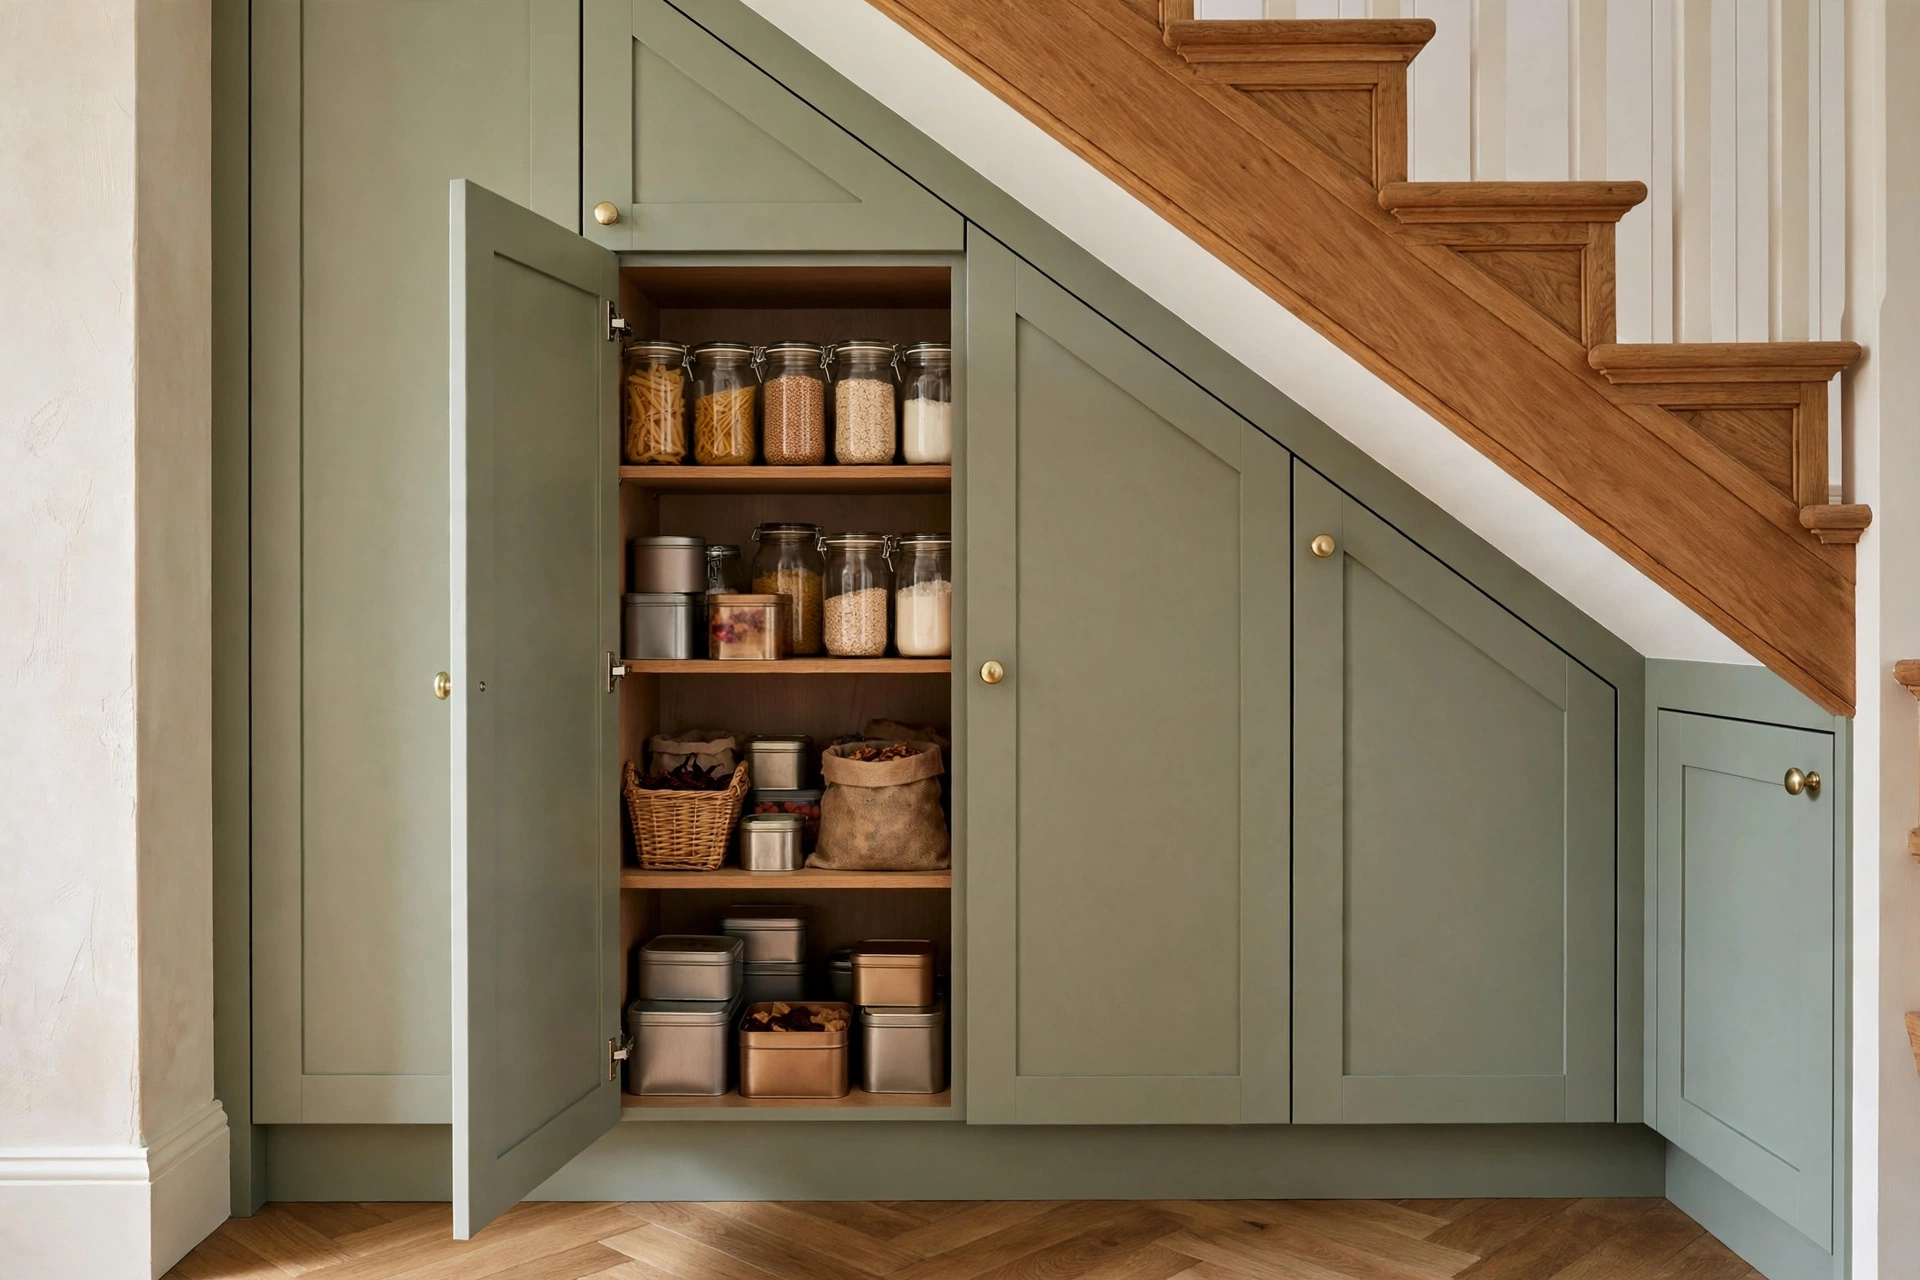
Under-stair pantry cabinets are a lifesaver for small kitchens, holding tinned food, baking supplies, and bulky appliances that will not fit in kitchen cupboards. Pull-out shelves or deep drawers make it easy to find things at the back, and the cool, dark space suits dry goods well. Tip: group items in labelled bins inside the cabinets, and keep heavy appliances low so nobody strains lifting them from a high shelf.
Pantry cabinets under stairs suit dry goods best, since the space stays cool but can be damp, so check for moisture before storing flour or cereals there. Use clear, airtight containers inside, labelled with contents and dates, and keep heavy items like tinned food on the lowest shelves. A pull-out shelf at waist height works brilliantly for everyday items, saving you from crouching into a deep cupboard daily.
12. Under-Stair Wine Cabinets
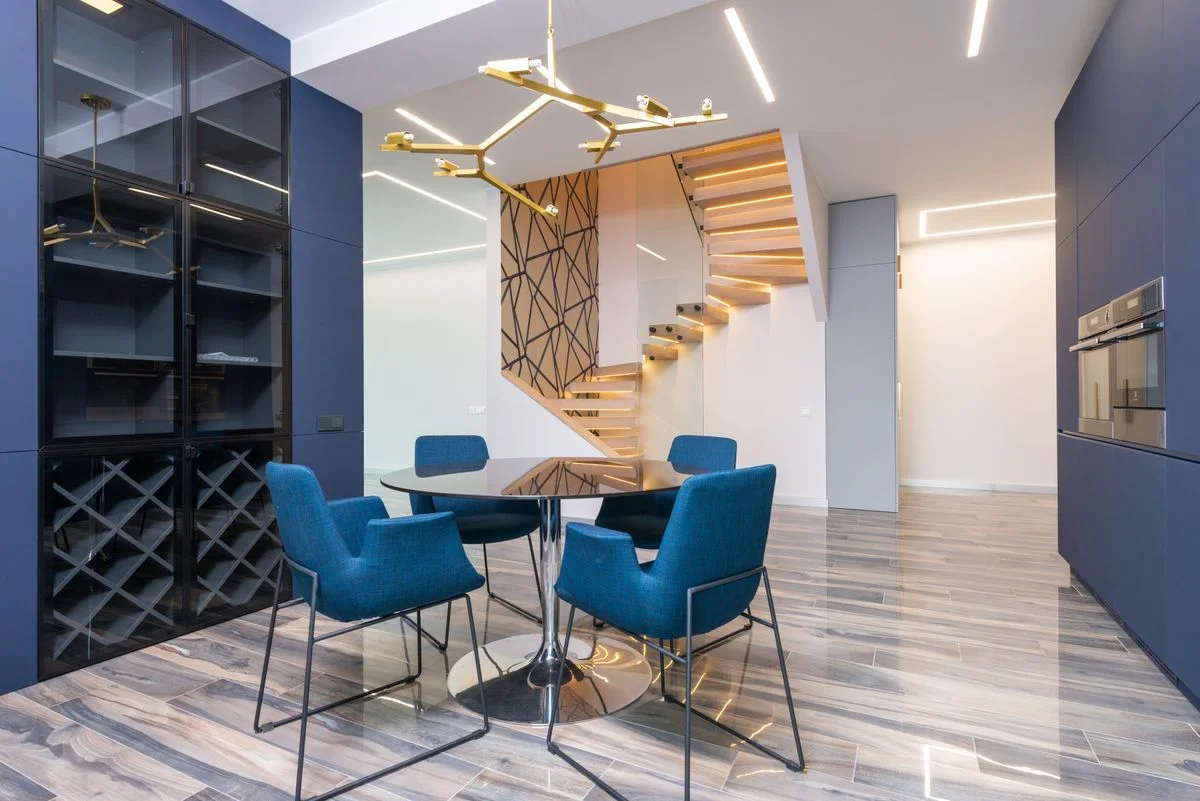
Under-stair wine cabinets combine temperature-friendly storage with a beautiful display, using racked sections for bottles and a glass door to show off a small collection. The space under the stairs stays cooler and darker than most rooms, which suits wine, and a locked cabinet keeps valuable bottles safe. Tip: store bottles on their sides to keep corks moist, and avoid placing the cabinet against a radiator wall or in direct sun.
Wine cabinets need a stable spot away from radiators, boilers, and sunlit walls, ideally holding between 12 and 18 degrees Celsius through the year. Rack bottles horizontally with the label facing up so you can read them without disturbing the sediment, and leave a small gap behind the racking for air movement. A lockable glass door adds security and helps keep temperature steadier than an open rack.
Special-Purpose Under-Stair Cabinets
13. Under-Stair Book Cabinets With Glass Doors
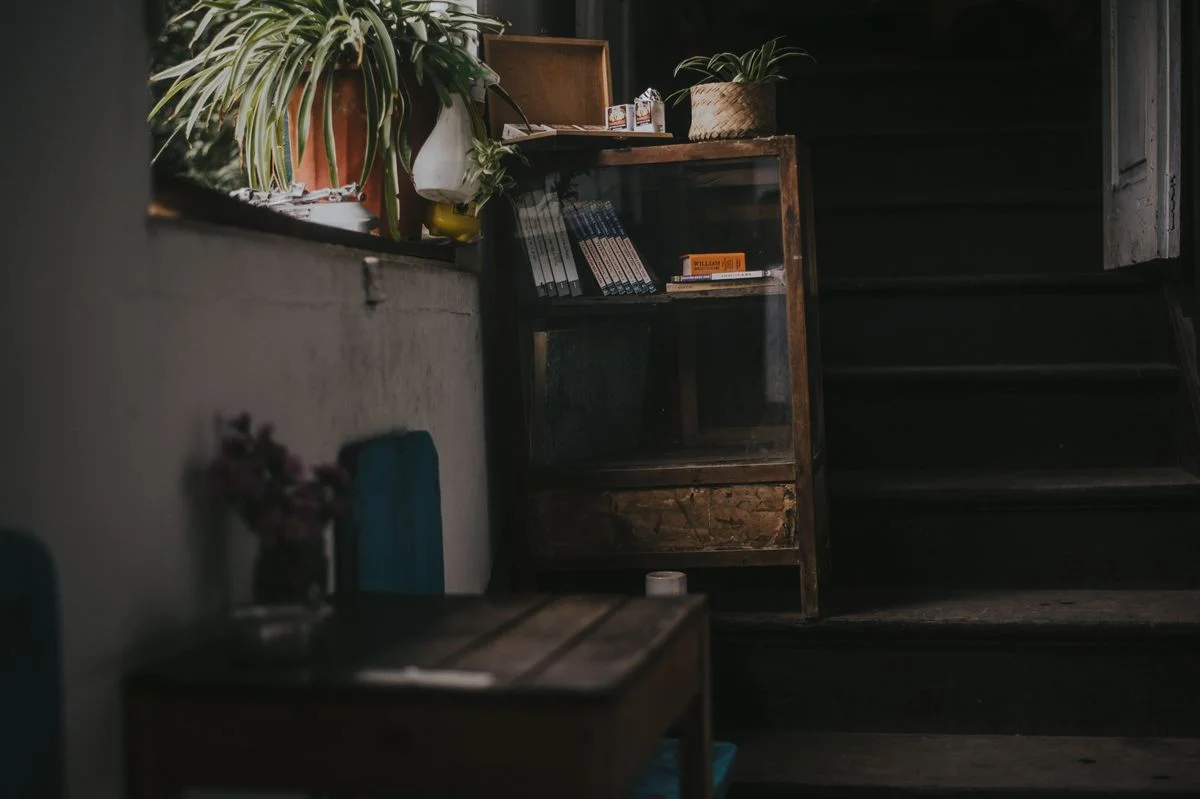
Under-stair book cabinets with glass doors protect books from dust while keeping them visible, turning a hallway into a mini library. Glass fronts suit homes that love the look of books but hate the dusting, and adjustable shelves accommodate everything from paperbacks to large art books. Tip: add a small LED strip inside each cabinet so titles are readable, and leave breathing room on each shelf rather than packing books edge to edge.
Adjustable shelves inside book cabinets are essential, since paperbacks need about 20 centimetres of height while art books can need 35 centimetres or more. Glass doors add weight, so use sturdy hinges rated for the door size and check alignment after the first month, when new cabinetry often settles slightly. Keep books away from the cabinet back if the wall is an external one, where condensation can damage covers.
14. Under-Stair Laundry Cabinets
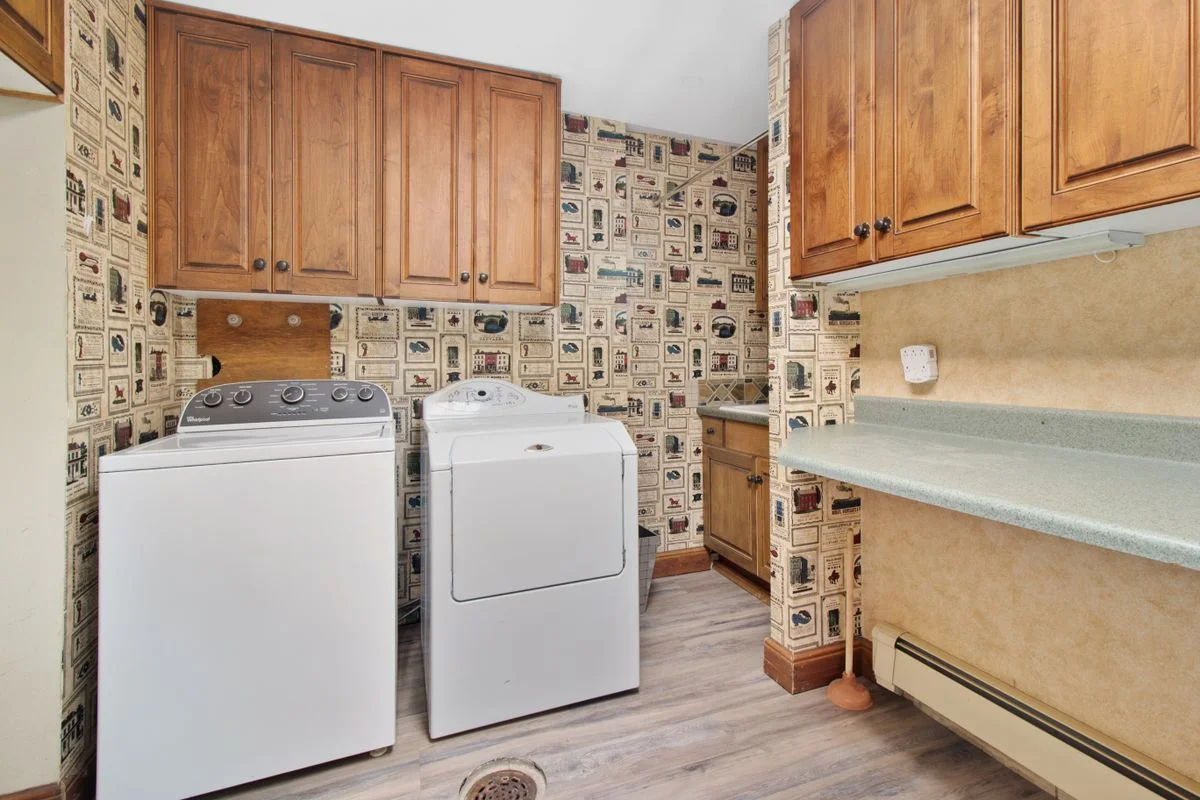
Under-stair laundry cabinets hide a compact washer, dryer, or ironing supplies behind closed doors, freeing bathroom and kitchen space. The tall section fits an ironing board, while shelves above hold detergents and cleaning cloths, and a pull-out basket sorts dirty laundry. Tip: check plumbing, drainage, and ventilation before planning a washer here, and leave access panels for maintenance.
Before planning a washer under the stairs, confirm water supply, drainage fall, and electrical safety with a qualified installer, since drainage that runs uphill simply will not work. Ventilation is equally important, because a closed cupboard traps steam and can cause damp and mould. Leave a removable panel at the back for hose access, and check that the door opens wide enough to load and unload comfortably.
15. Under-Stair Toy Cabinets
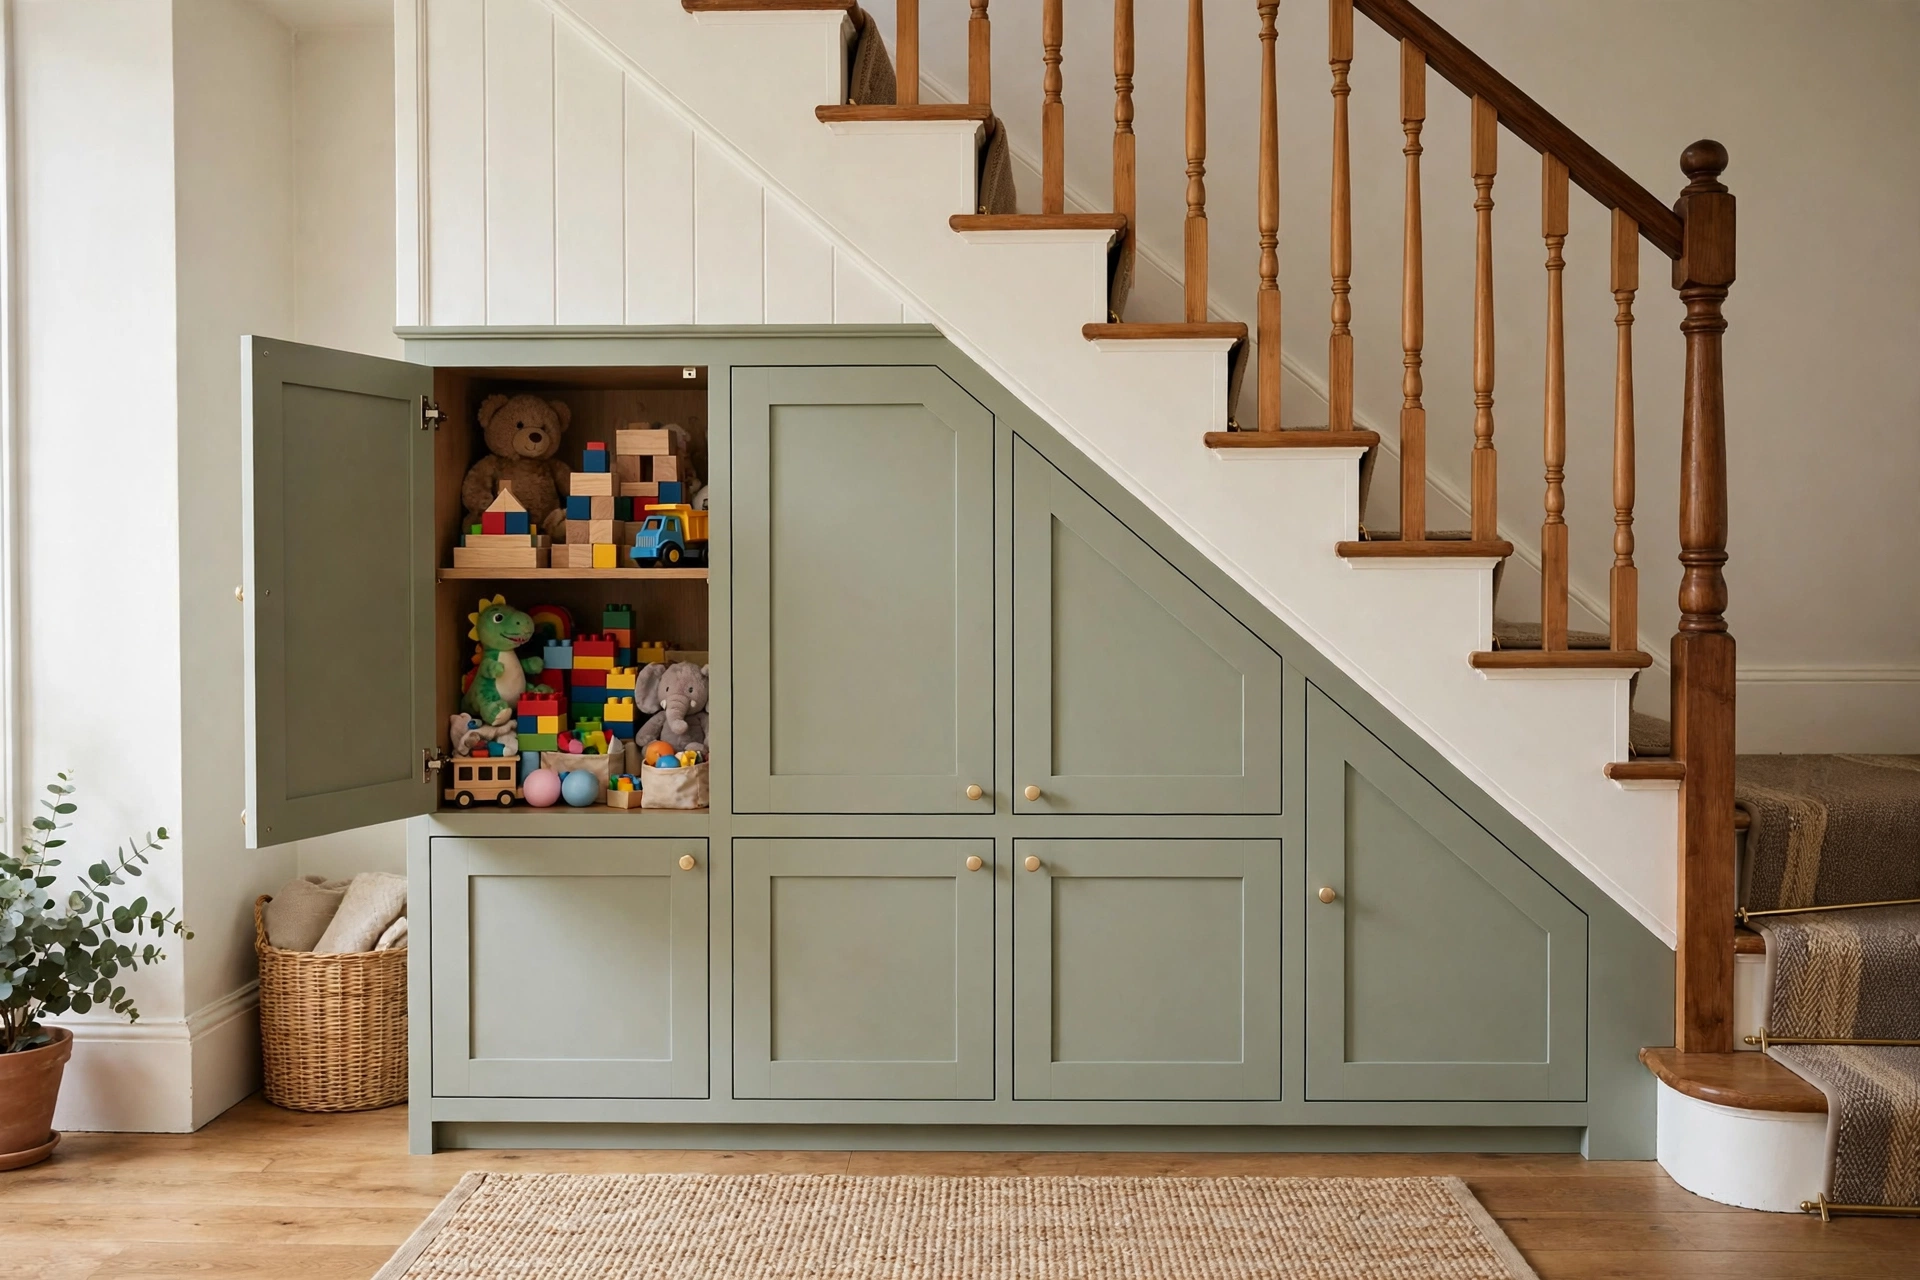
Under-stair toy cabinets give children a tidy, low home for toys, with bins and baskets behind doors that close to hide the chaos. Low sections let small children reach their own toys and tidy up independently, while higher cabinets hold games and craft supplies out of reach. Tip: label bins with pictures for younger children, and rotate toys monthly so old favourites feel new again.
Toy cabinets work best when bins are sized for a child to carry, usually no wider than 30 centimetres, and when the lowest bins sit at floor level for independent tidying. Use sturdy, wipe-clean bins in a single colour family so the cabinet looks calm even when bins are pulled out. Rotate toys monthly and donate outgrown items during the same tidy, so the cabinet never slowly overflows.
16. Under-Stair Office and Filing Cabinets
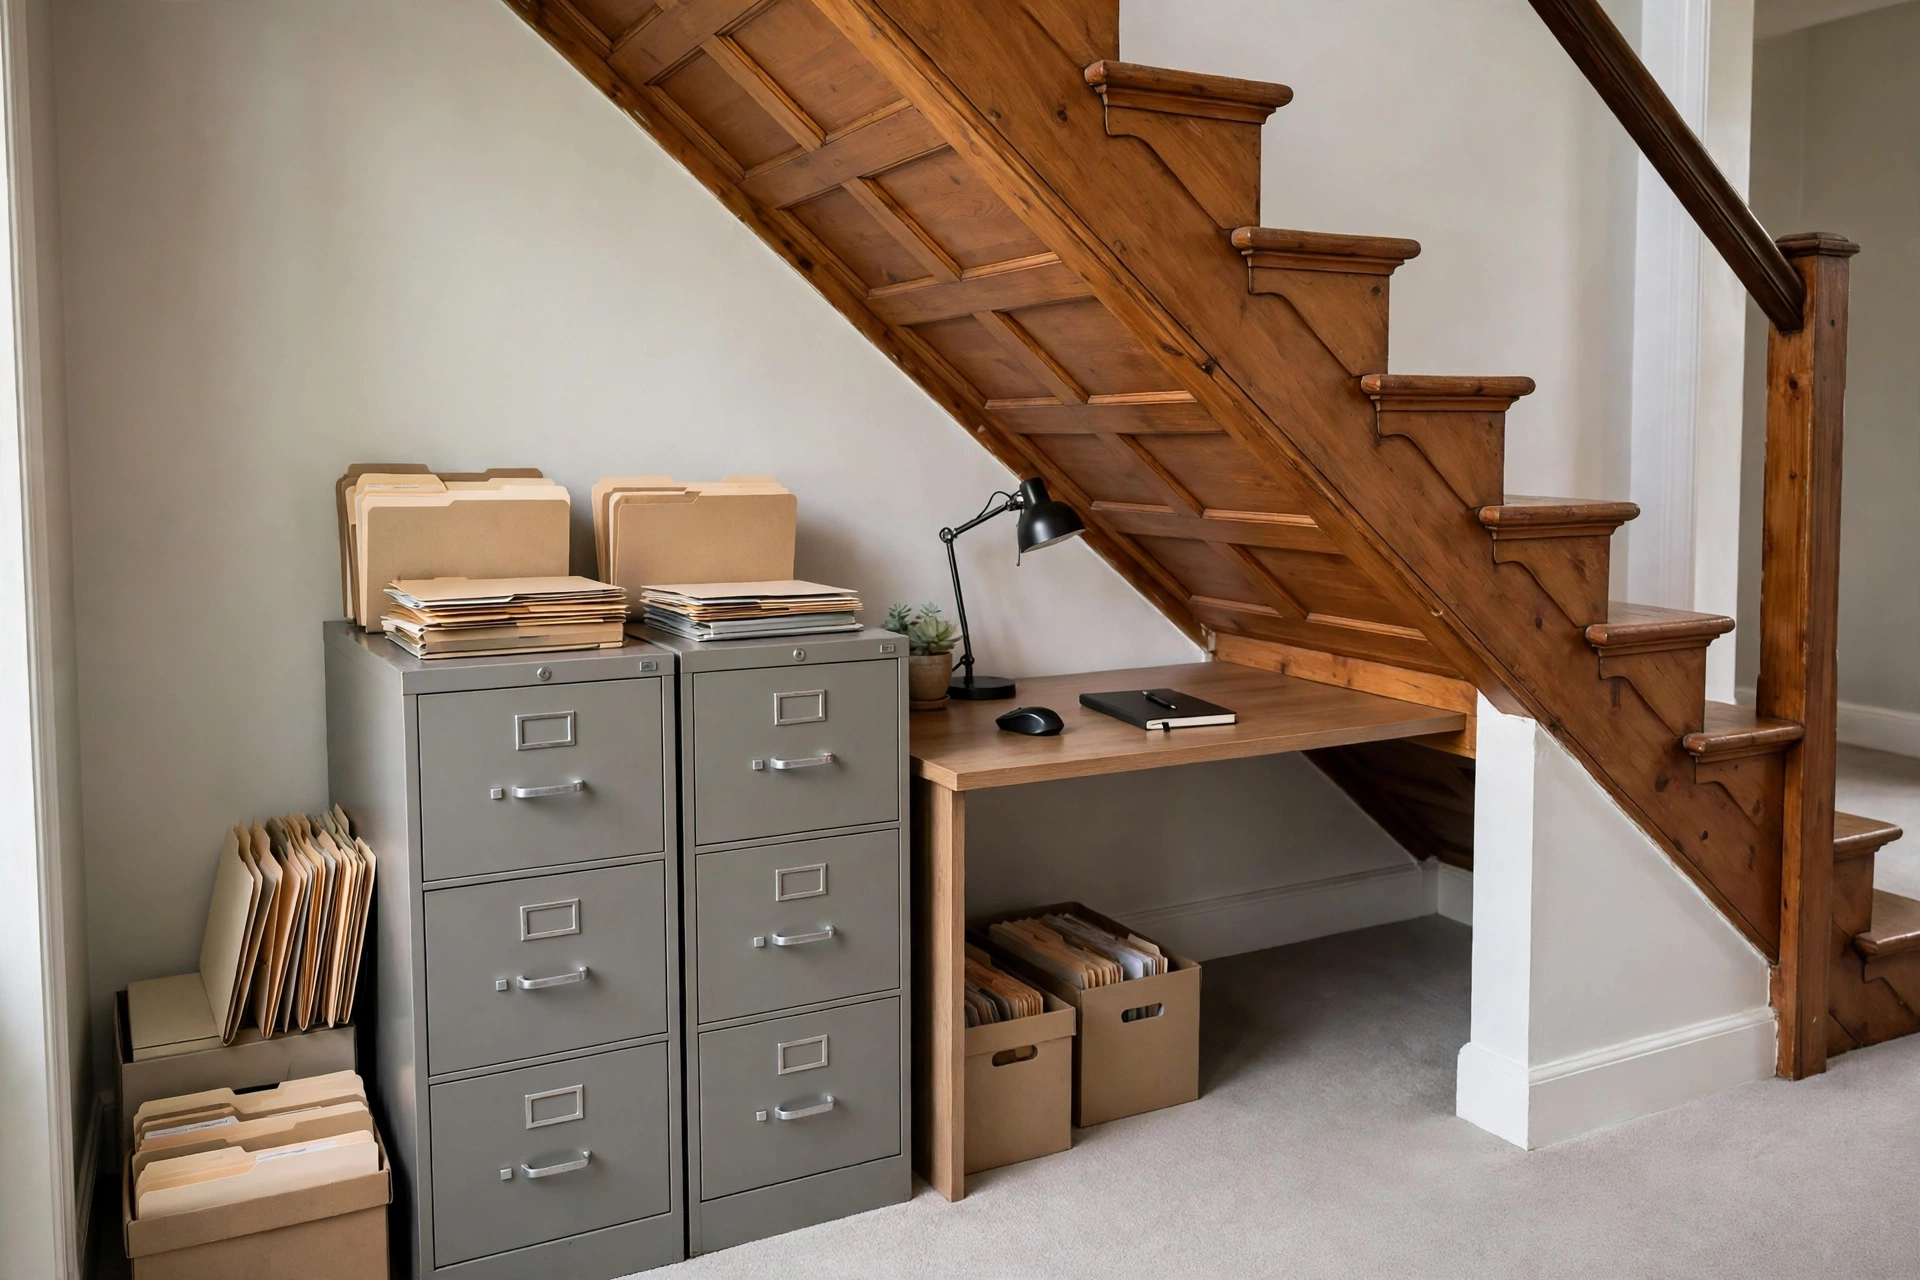
Under-stair office cabinets turn dead space into a compact workstation, with filing drawers, shelves for stationery, and even a fold-down desk that disappears when work ends. Closed doors hide paperwork at the end of the day, which matters when the office shares a hallway or living room. Tip: plan power outlets and cable management inside the cabinet, and choose a fold-down desk rated for your laptop and books.
A fold-down desk should be rated for at least 15 kilograms if it will hold a laptop, books, and a lamp, and it must lock firmly in both the open and closed positions. Plan at least two power outlets inside the cabinet, plus a cable hole, so chargers and a printer cable do not trail across the hallway. Keep the work surface clear of permanent clutter, since a fold-down desk only works if it can actually fold away at day’s end.
17. Under-Stair Cabinets With a Bench Seat

Under-stair cabinets with a built-in bench seat combine seating and storage in one neat unit, perfect for hallways where people put shoes on and off. The bench top lifts or drawers below hold shoes and bags, while the seat itself gives everyone a comfortable place to sit. Tip: add a cushion in a washable fabric and hooks above the bench for coats, turning the whole wall into a complete entry station.
Bench seats should be about 45 centimetres high and 40 to 45 centimetres deep, with a cushion thick enough to sit on comfortably while lacing shoes. Storage below works best as drawers for shoes rather than a lift-up seat, since lifting a cushion with someone sitting nearby is awkward. Add hooks above at two heights, one for adults and one for children, to complete the entry station.
18. Pull-Out Under-Stair Cabinets on Casters
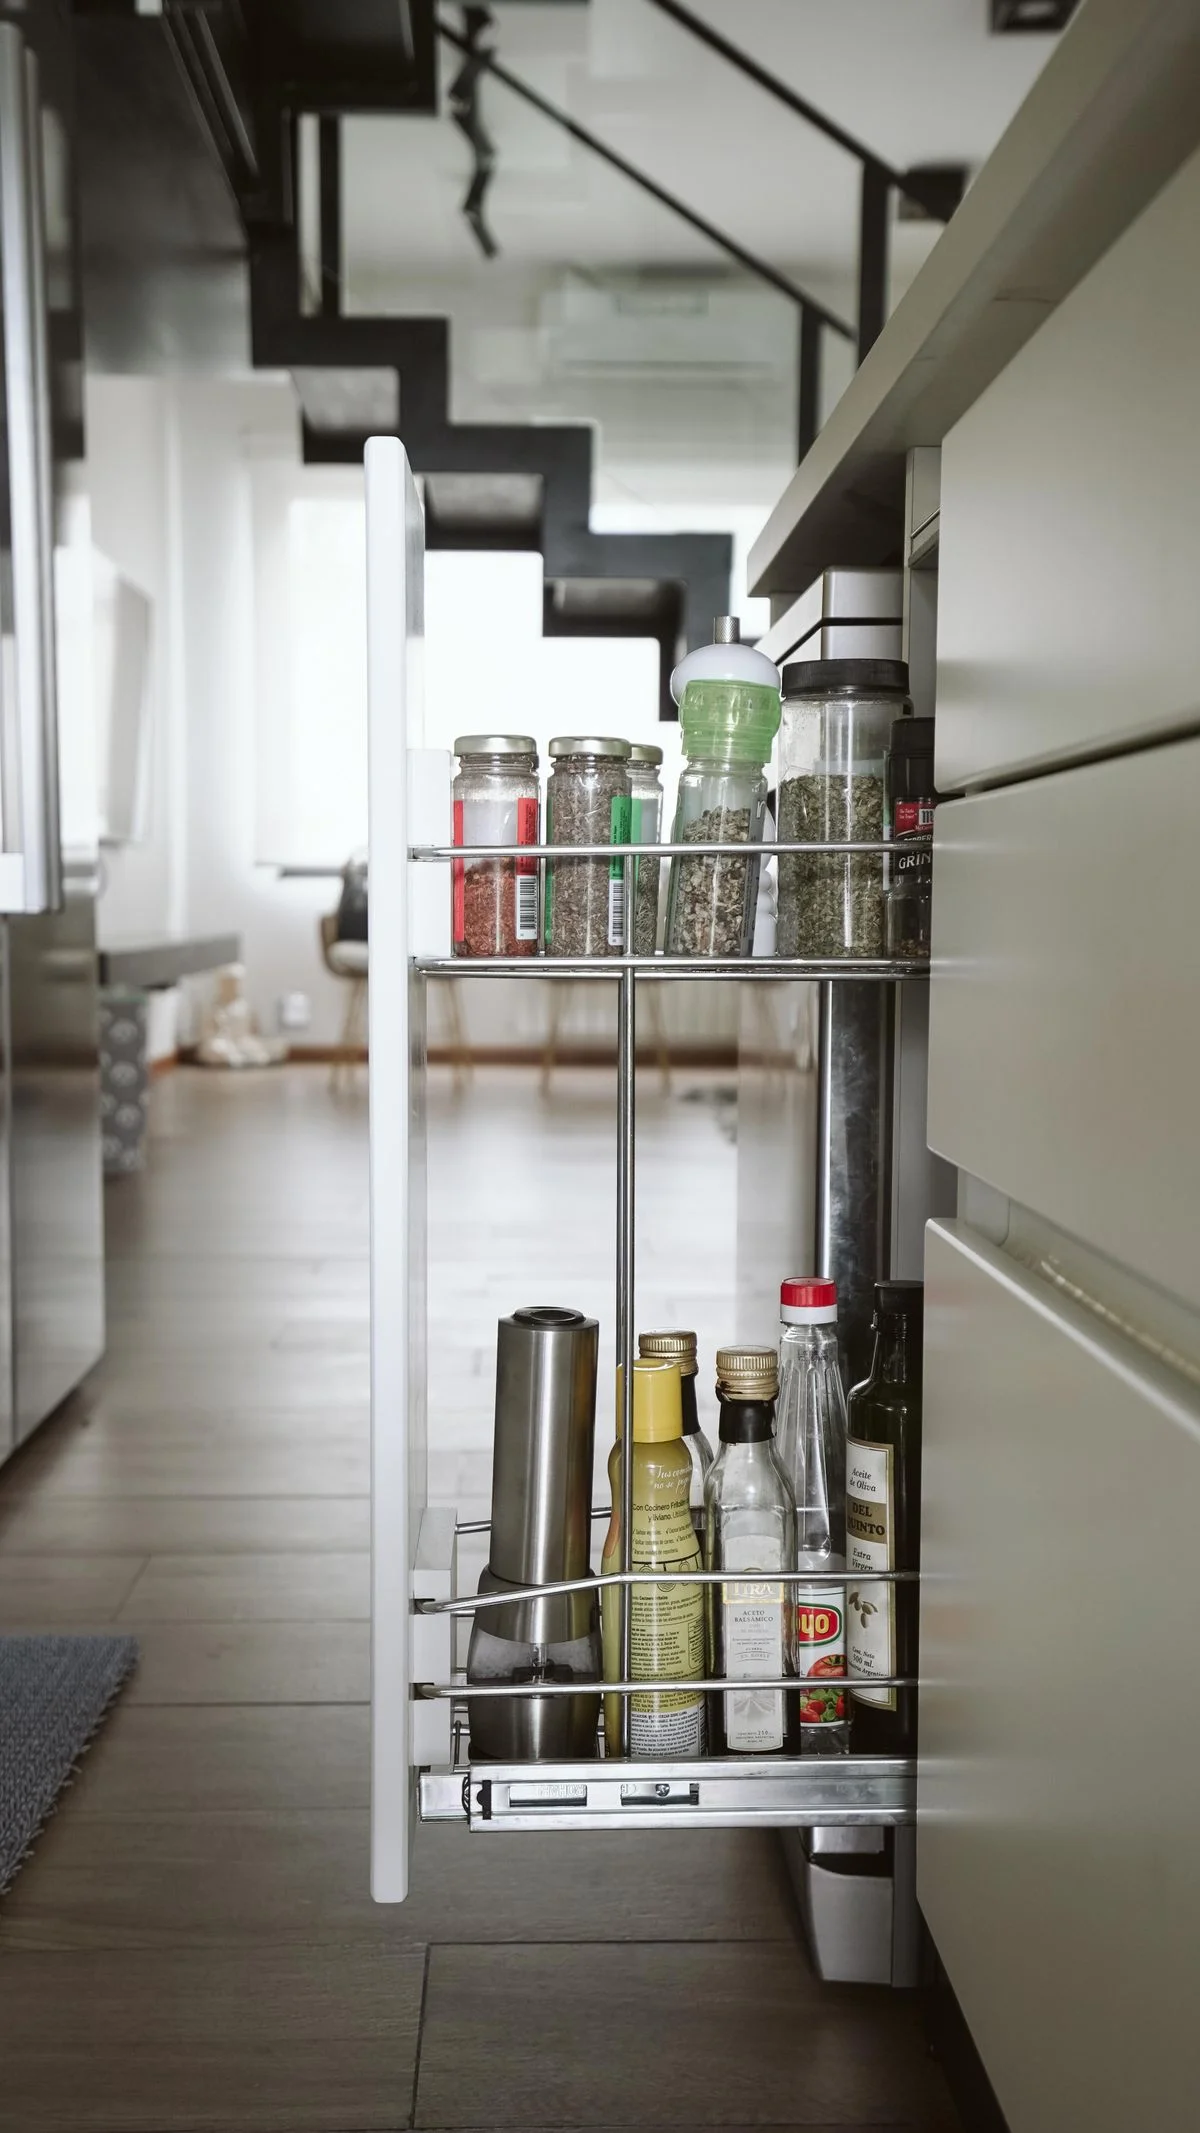
Pull-out under-stair cabinets on casters roll fully out of the space, giving complete access to deep storage that fixed cupboards cannot offer. Each unit can hold a category, such as sports gear, gift wrap, or tools, and roll back flush when not needed. Tip: choose locking casters so units stay put on slopes, and keep the heaviest items in the lowest drawers for stability.
Caster units need a level floor to roll smoothly, so check the under-stair floor before ordering, and use casters rated for the loaded weight with a total-lock brake on at least two wheels. Keep each unit under about 60 centimetres wide so it manoeuvres through the opening without scraping the frame. Label the front of each unit, since identical rolling boxes quickly become a guessing game.
Clever Details and Freestanding Options
19. Under-Stair Cabinets With Push-to-Open Doors
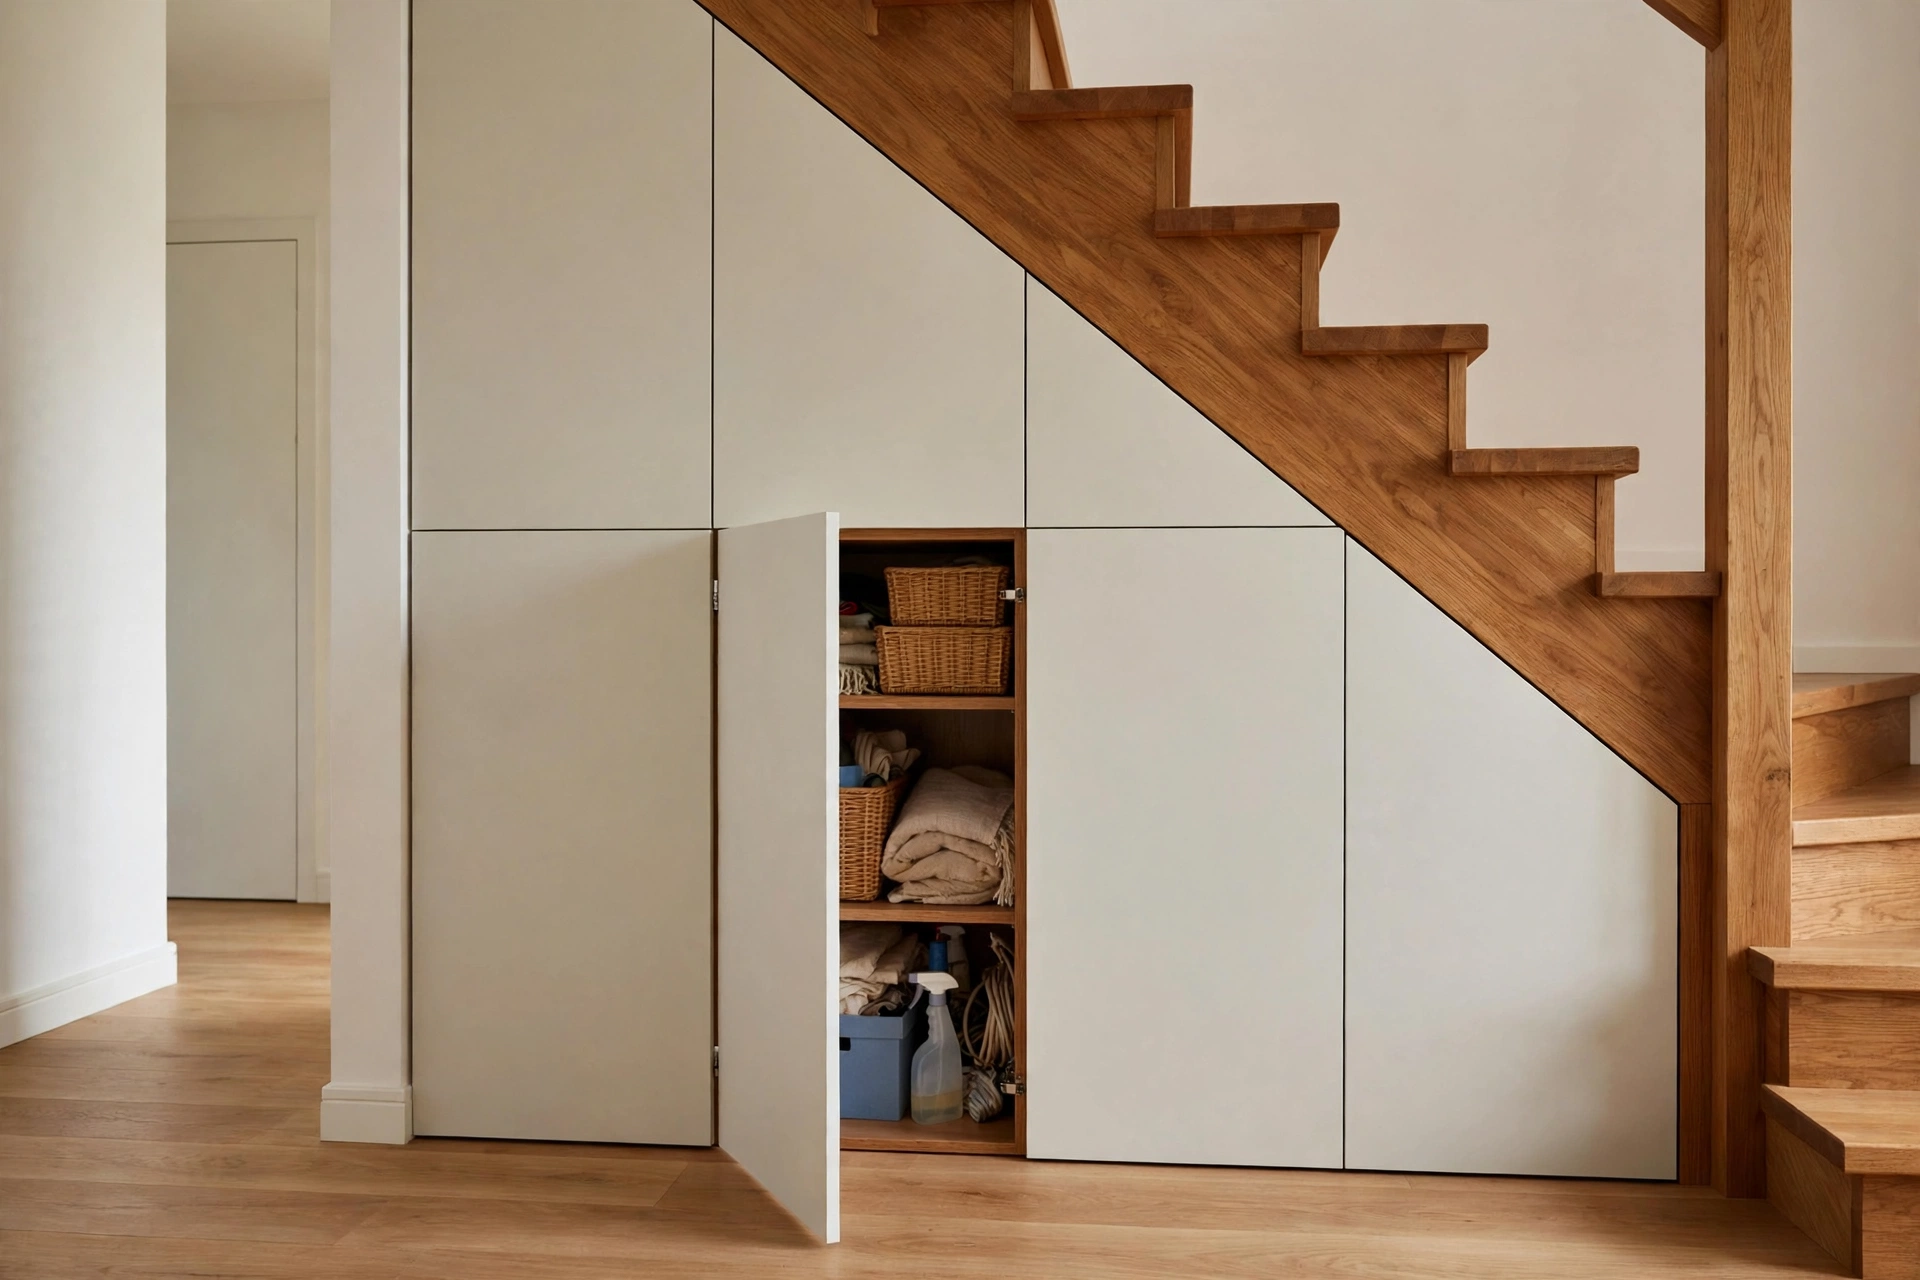
Push-to-open under-stair cabinets open with a gentle press, so there are no handles to snag bags or bump into in a narrow hallway. The mechanism suits modern, minimalist homes and makes cleaning the cabinet fronts effortless. Tip: keep the push mechanism adjusted, since heavy doors can drift out of alignment, and choose this style for lighter doors rather than very tall, heavy ones.
Push-to-open doors need occasional adjustment, especially in the first year as timber and hinges settle, so ask the installer to show you how to tweak the catch. Keep the mechanism clean and free of dust, which builds up quickly in hallway cabinets. Avoid this style for doors holding heavy items like books, where the extra weight can overpower the push mechanism over time.
20. Under-Stair Cabinets With Mirrored Doors

Mirrored under-stair cabinet doors bounce light around a dark hallway and make the space feel twice as large, while hiding storage behind a reflective surface. They are especially useful in narrow entryways with little natural light, and they give you a last-look mirror before leaving the house. Tip: use safety-backed mirror panels and keep a cloth nearby, since mirrors in hallways show fingerprints quickly.
Safety-backed mirror panels are essential in hallways, since ordinary mirror glass can shatter dangerously if knocked. Clean mirrored doors with glass cleaner and a microfibre cloth, and wipe handles after use to reduce fingerprints. If the hallway is very narrow, consider mirroring only the upper doors, keeping solid doors low where bags and shoes cause the most knocks.
21. Landing Wall Cabinets Beside the Stairs

Wall cabinets mounted beside the staircase, on the landing or the stairwell wall, add storage without using floor space, which matters on narrow stairs. Shallow cabinets hold books, medicines, or linen, and they keep landing clutter off the floor and out of the walkway. Tip: mount cabinets above head height on stairwell walls so nobody bumps into them, and anchor them firmly into studs.
Wall cabinets on stairwells should sit with their base at least 190 centimetres above the stair nosing, so nobody bumps their head while climbing. Keep the depth to 25 centimetres or less on narrow stairs, and anchor into studs or masonry with fixings rated for the loaded weight. Use these cabinets for light items like medicines and linen, not heavy books, which belong lower down where they are safer to reach.
22. Freestanding Sideboard Cabinet at the Stair Base
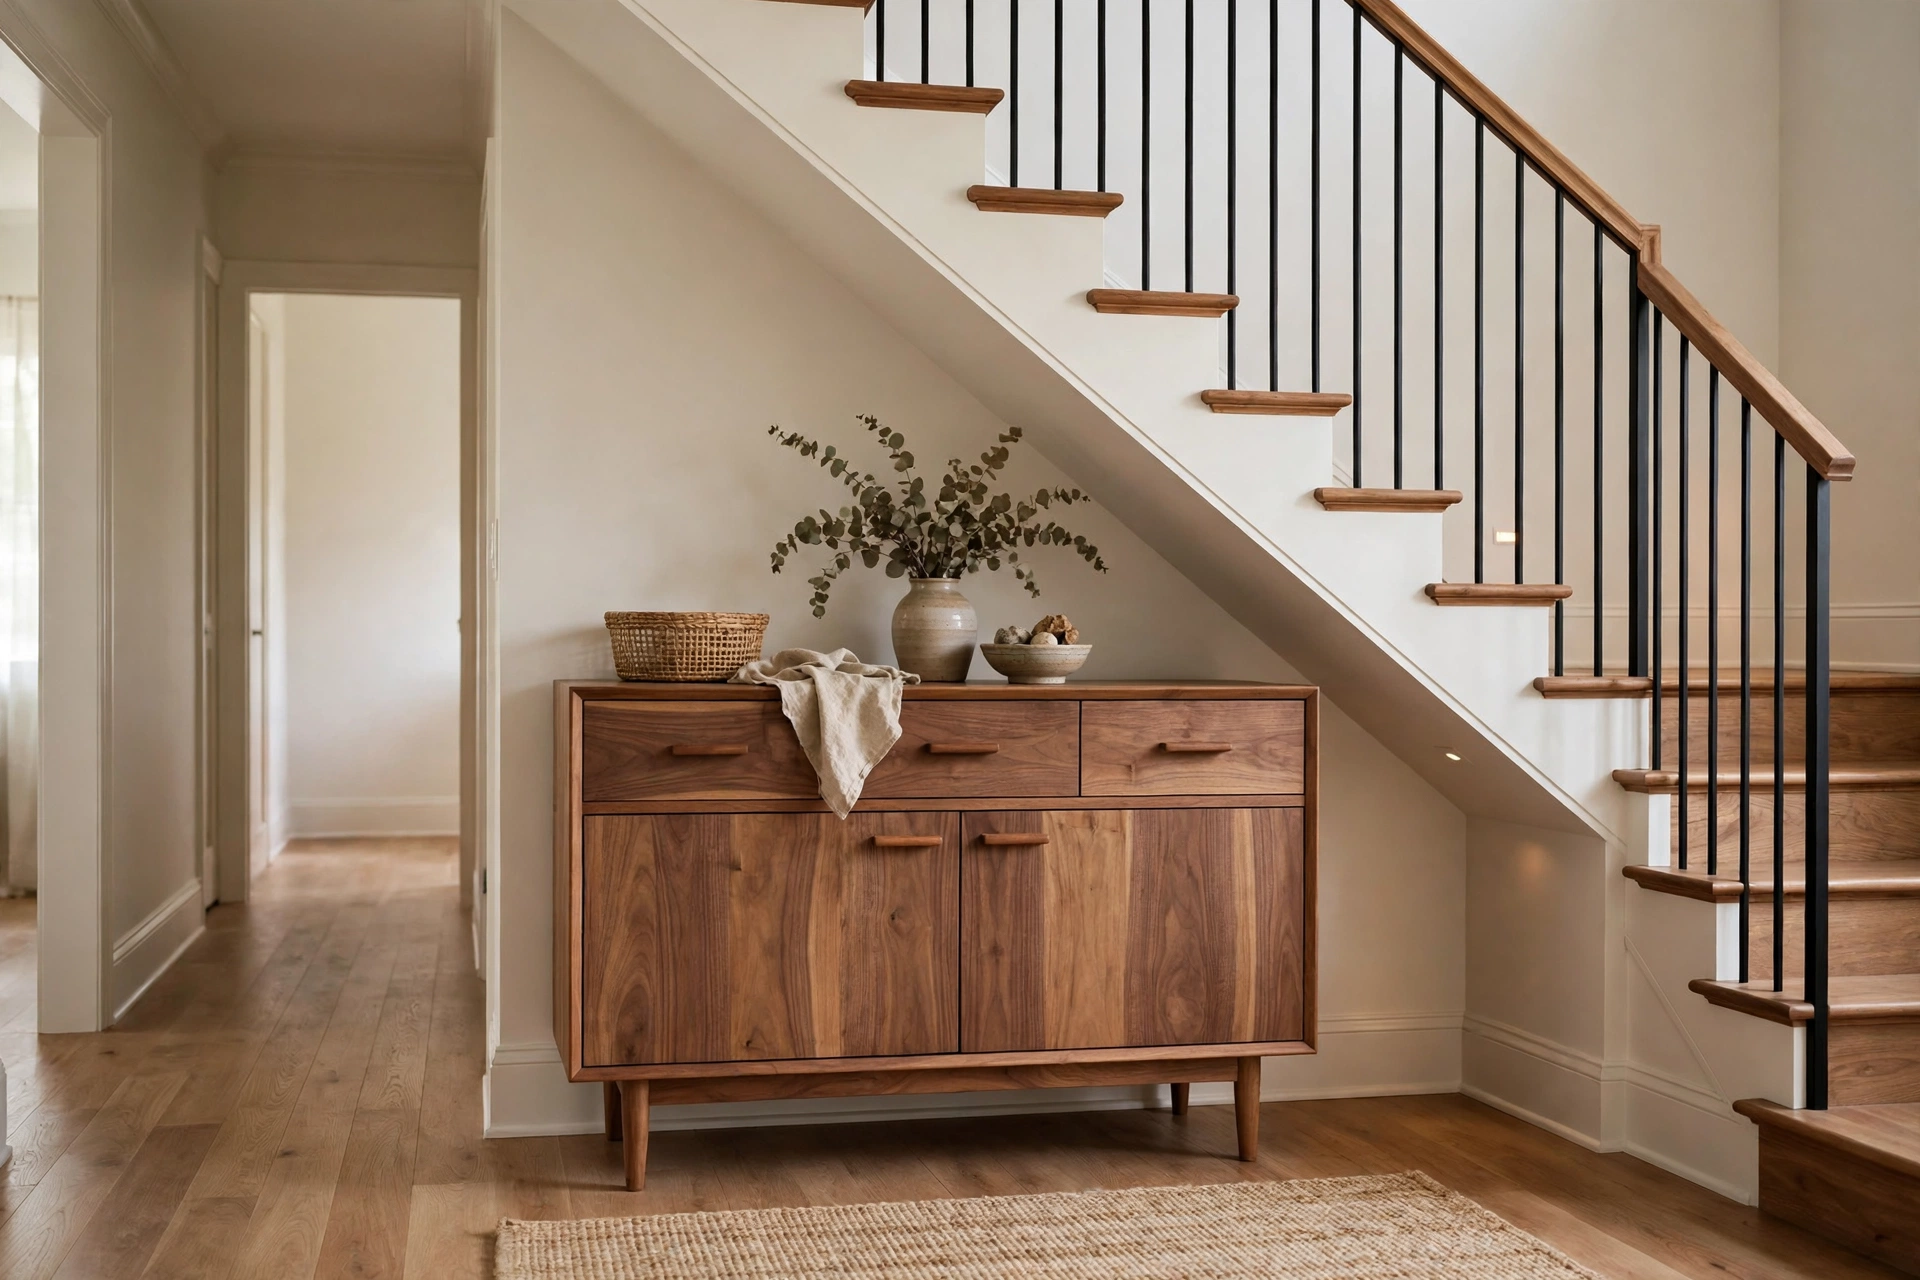
A freestanding sideboard at the base of the stairs is the no-building option for staircase storage, offering drawers and cupboards that can move with you. It suits renters and anyone avoiding fitted work, and a beautiful sideboard can anchor the whole hallway. Tip: measure the wall carefully so the sideboard does not block the first step or a doorway, and use its top for keys, post, and a lamp.
A sideboard at the stair base should leave at least 90 centimetres of clear walkway in front of it, and its height should sit below the handrail line so the staircase still reads clearly. Choose a sideboard with a mix of drawers for small items and cupboards for larger ones, and anchor tall units to the wall if children climb. Keep the top mostly clear, with just a lamp, a key tray, and one decorative piece.
23. Under-Stair Media and TV Cabinets
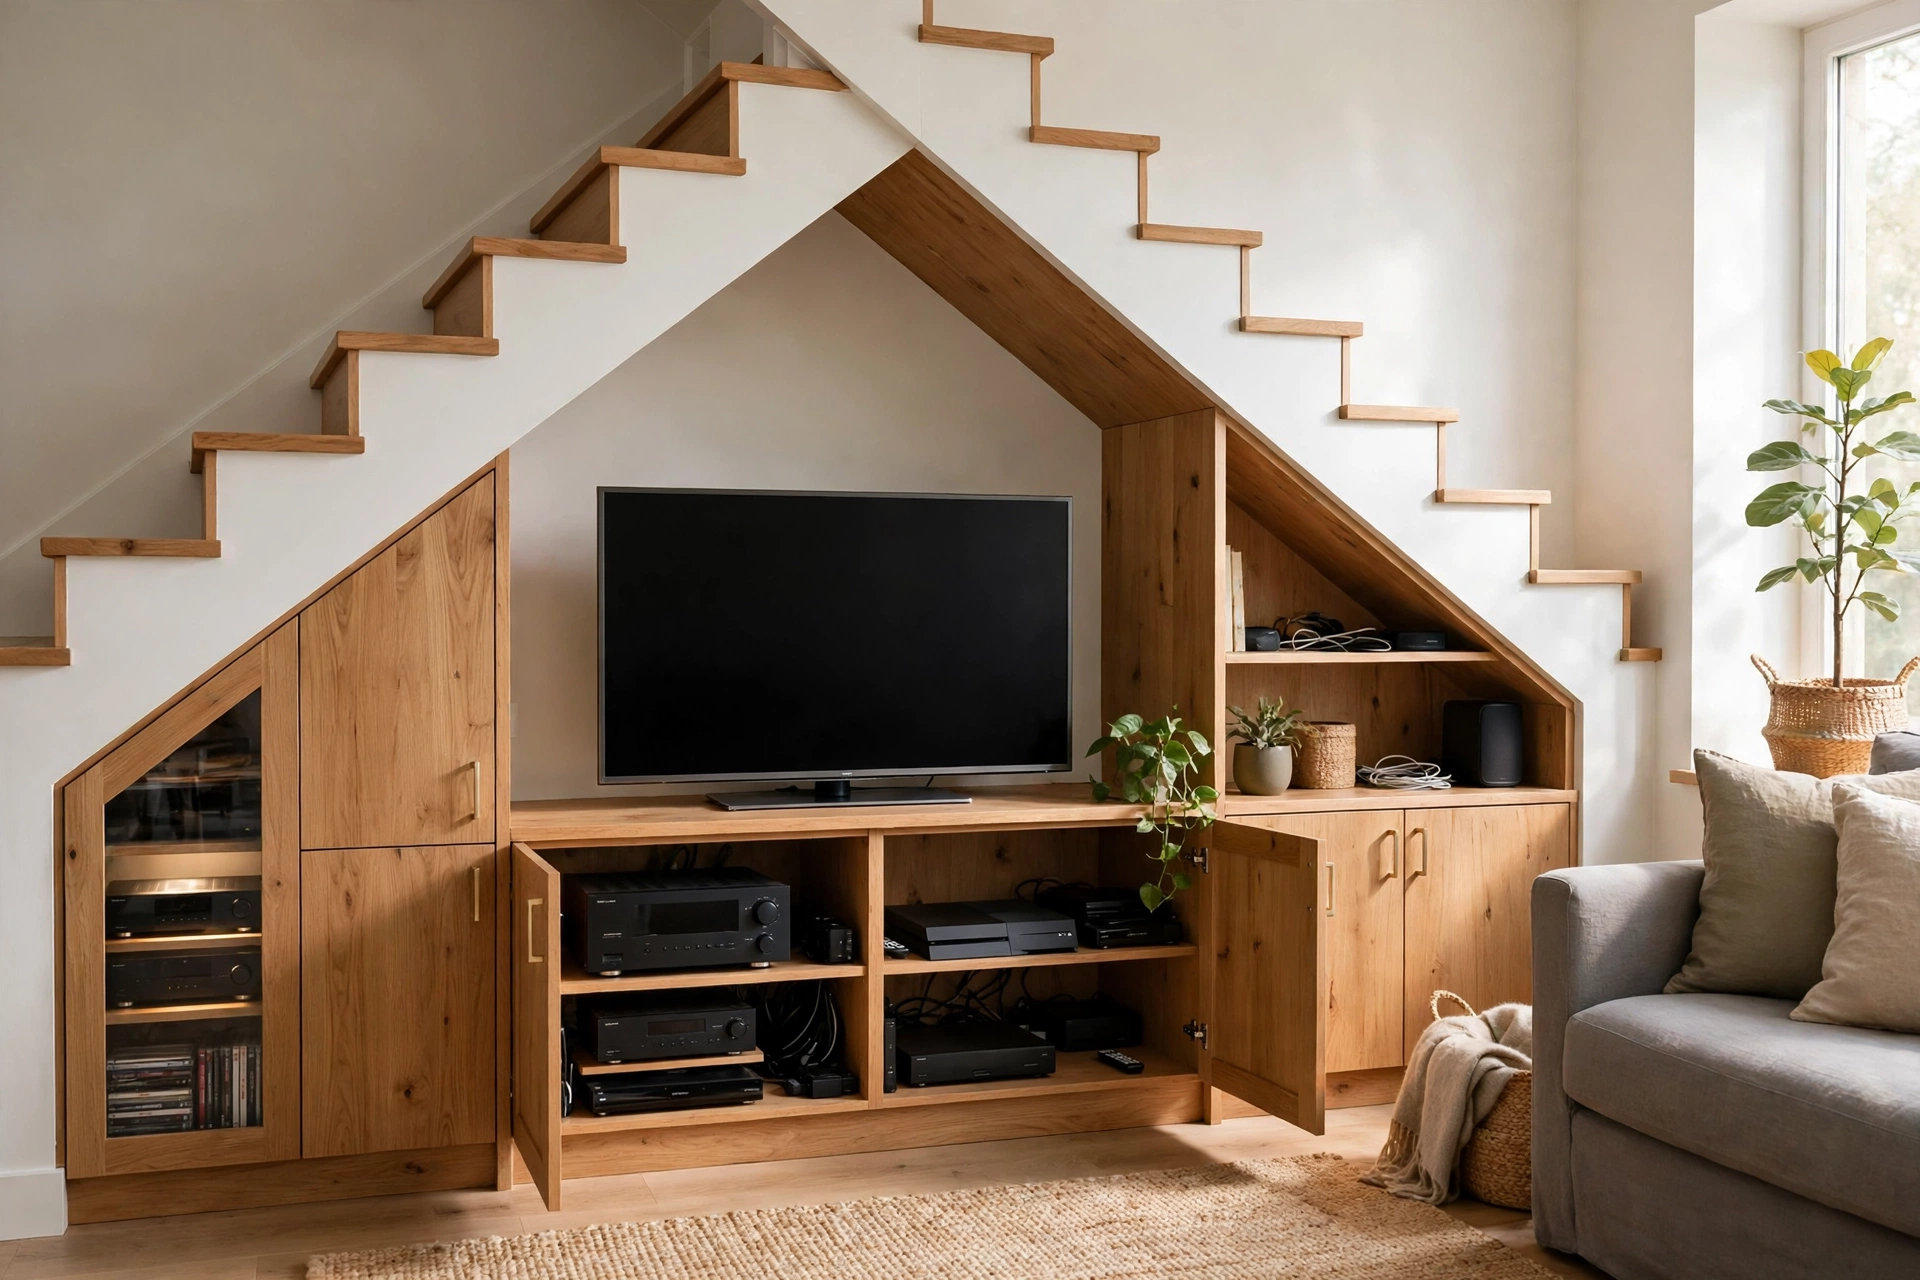
An under-stair media cabinet turns the staircase wall into an entertainment centre, with space for a television, consoles, and cable management hidden behind doors. The angled top suits a screen mounted on the wall above, while ventilated cabinets stop consoles from overheating. Tip: plan ventilation holes and cable routes before fitting, and keep the screen at a comfortable viewing height from your usual seating.
Media cabinets need ventilation slots or a small fan for consoles, which overheat quickly in closed boxes, plus cable holes at the back for power and HDMI leads. Keep the screen centre roughly at eye level from your usual seat, usually 100 to 120 centimetres from the floor, rather than mounting it high above the cabinet. Use a surge-protected power strip inside so all media gear switches off together.
How to Choose the Right Staircase Cabinets for Your Home
Start by measuring the height at the lowest and tallest points, the depth, and the width of your under-stair space, and note any pipes, meters, or sloped ceilings. Next, list what you actually need to store, since shoes, coats, pantry goods, and files all need different cabinet depths and fittings. Then decide on style: fitted cabinets use space best, while freestanding cabinets cost less and suit renters. Finally, plan the interior fittings, such as pull-out shelves, dividers, and hooks, because a cabinet is only as useful as its insides. Choose doors that suit your hallway width, and remember that push-to-open or sliding doors beat swinging doors in tight spaces.
Frequently Asked Questions About Staircase Storage Cabinets
Are custom staircase cabinets worth the extra cost?
Custom fitted cabinets usually cost more than freestanding ones, but they use awkward angled space far better. If your staircase has an unusual slope, custom is often worth it. For standard straight stairs, modular or flat-pack cabinets can look just as good for much less.
Can I add cabinets under the stairs without damaging the staircase?
Yes, in most homes. Cabinets can be fitted without touching the staircase structure itself, since they sit in the space beneath it. Avoid removing stair supports, load-bearing walls, or stringers, and ask a professional if you are unsure what is structural.
How do I measure for under-stair cabinets?
Measure the height at both ends, the total depth, and the width of the opening, and note any pipes, meters, or sloping ceilings. Cabinet makers need these numbers to cut angled tops correctly, so measure twice and photograph the space too.
Should I choose open shelves or closed cabinets under the stairs?
Closed cabinets hide clutter best and keep dust out, while open shelves make items easier to grab. Many homes combine both: closed cabinets for cleaning supplies and clutter, and a few open shelves for books and display pieces.
The right staircase storage cabinet does more than hide clutter: it makes your hallway calmer, your mornings smoother, and your home feel properly finished. Pick the cabinet style that matches your home, measure your space carefully, and start with the section you will use most. Found a style you love? Pin this guide to your home organization board so you can find it again when you are ready to build or buy.
Photos: Pexels (free to use).


